This is a carousel with tiles that activate property listing cards. Use the previous and next buttons to navigate.
1/1
$1,165,000
This is a carousel with tiles that activate property listing cards. Use the previous and next buttons to navigate.
1/1
Property Description
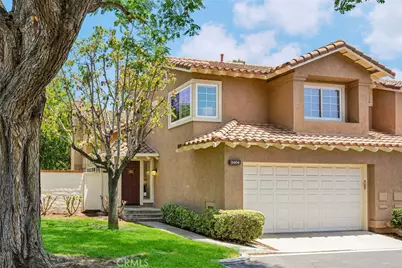
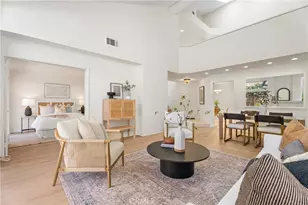
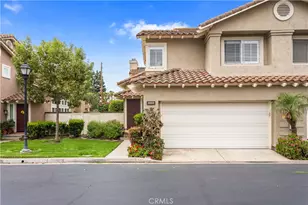
Welcome to 2404 Calle Andorra, a Turn-Key Home Located on a Cul-de-Sac Street within the Highly Sought-After Sevilla Community of Tustin Ranch. This End Unit Residence Showcases Three Bedrooms, Two and a Half Bathrooms, Soaring Ceilings, New Water Heater, Updated HVAC, New Interior Paint, New Carpet, and One of the Largest Backyards in the Community. The Living Room Features Vaulted Ceilings, Expansive Windows that Fill the Home with Natural Light, and Flows Seamlessly into the Dining Area. The Well-Appointed Kitchen Enjoys Granite Counters, Soft-Close Cabinets, Ample Cabinet Storage, Peninsula with Seating, Stainless Steel Appliances, and Backyard Views. Adjacent to the Kitchen, the Family Room Features a Cozy Fireplace and Direct Backyard Access, Perfect for Entertaining. The Primary Suite Showcases a Vaulted Ceiling, Plantation Shutters, and En-Suite Bathroom with Dual Vanities and a Walk-In Closet. The Expansive Backyard Provides Exceptional Outdoor Living Space with a Large Paver Patio, Turf, Above-Ground Spa, and Multiple Seating Areas. Direct Access Two Car Garage with Storage. Award-Winning Tustin Unified Schools. Conveniently Located Near the Community Pool/Spa, BBQs, and Access to Laurel Glen Park. Enjoy a Short Drive to Tustin Sport Park, Heritage Park, Irvine/Tustin Market Place, Tustin Legacy, Peter's Canyon, Irvine Regional Park, and Tustin Ranch Golf Course. Easy Access to the 5/55/405 Freeways and 241/261 Toll Roads. 2404 Calle Andorra is a Must See!
Full Property Details
Full Property Details for 2404 Calle Andorra
General
- Sold For: $1,165,000
- HOA FEE: $350/month
- Status: Closed
- Type: Single Family
- Source: MRMLS
- MLS ID: PW26125607
- Added to Site: 127 day(s) ago
Interior
- Rooms/Areas: Walk-In Closet, Primary Bedroom, Entry, All Bedrooms Up, Kitchen, Living Room, Family Room, Primary Bathroom
- Interior Features: High Ceilings, Ceiling Fan(s), Recessed Lighting, Cathedral Ceiling(s), Granite Counters
- Fireplace: Yes
- Fireplace(s): Family Room
- Eating Areas: Breakfast Counter/Bar, Dining Room
- Appliances: Microwave, Gas Range, Dishwasher
- Flooring: Tile, Carpet, Stone, Wood
Rooms
Bathrooms
- Total Bathrooms: 3
- Full Bathrooms: 2
- Half Bathrooms: 1
Bedrooms
- Total Bedrooms: 3
Other Rooms
- Laundry: In Garage
Additional Information
- Shared Amenities: Pool, Spa/Hot Tub, Maintenance Grounds
- Pool Description: Association, Community
- Spa Description: Association, Community, Private
Exterior
- Deck/Patio: Patio
Parking
- Garage: Yes
- Garage Spaces: 2
- Parking: Garage, Garage (Direct Access)
Location
- County: Orange
- Subdivision: Sevilla (SEV)
- Driving Directions: Cross Streets: Tustin Ranch Rd & Bryan Ave
School Information
- School District: Tustin Unified
- Elementary School: TUSRAN
- Middle School: PIONEE
- High School: BECKMA
Community
- Community Features: Sidewalks
- Assoc. Name: Diversified Association Management
Heating & Cooling
- Cooling Type: Central Air
- Heating Type: Central
Utilities
- Sewer: Public Sewer
- Water: Public
Structural Information
- Structure Type: Single Family Residence
- Common Walls: End Unit, 1 Common Wall
- Windows: Shutters, Plantation Shutters
- Doors: Sliding Doors, Mirror Closet Door(s)
- Entry Location: 1
- Stories/Levels: Two
- Stories Description: Two
- Square Feet: 1,677
- Sq. Ft. Source: Estimated
- Year Built: 1989
- Year Built Source: Estimated
Lot Features
- Property View: None
- Lot Size (Acres): 0.0483
- Lot Size Source: Estimated
- Lot Description: Cul-de-Sac, Landscaped, Back Yard
Financial Considerations
- Price Per Sq. Ft.: $694.69
- Association Fee: $350
- Assoc Fee Freq.: Monthly
Disclosures and Reports
- Special Conditions: Standard
Listed by Katnik Brothers R.E. Services, John Katnik
Sold by Alta Realty Group CA, Stephane Muller

Get Pre-Approved Today
Schools
Schools serving 2404 Calle Andorra
School District:Tustin Unified School District
| Name | Grades | Distance |
|---|---|---|
Tustin Ranch Elementary School 12950 Robinson Drive, Tustin, CA 92782 | K-5 | 0.6 mi |
Pioneer Middle School, Tustin, CA 2700 Pioneer Road, Tustin, CA 92782 | 6-8 | 1.8 mi |
Arnold O. Beckman High School 3588 Bryan Avenue, Irvine, CA 92602 | 9-12 | 1.3 mi |
Disclaimer:
School attendance boundaries provided by ATTOM Data Solutions and are for reference only. Contact the school directly to verify enrollment eligibility.
Price & Sales History for 2404 Calle Andorra
Date
Details
Price
Change
Source
8/21/2026
Sold
$1,165,000
6.01%
MLS
7/16/2026
Price Reduced
$1,099,000
-5.67%
MLS
6/11/2026
Listed
$1,165,000
—
MLS
Disclaimer: Historical sales information is derived from public records provided by the county offices. Information is not guaranteed and should be independently verified.
2404 Calle Andorra, Tustin, CA 92782 (MLS# PW26125607) is a Single Family property that was sold at $1,165,000 on August 21, 2026. Want to learn more about 2404 Calle Andorra? Do you have questions about finding other Single Family real estate for sale in Tustin Ranch? You can browse all Tustin Ranch real estate or contact a Coldwell Banker agent to request more information.