This is a carousel with tiles that activate property listing cards. Use the previous and next buttons to navigate.
1/1
$1,150,000
This is a carousel with tiles that activate property listing cards. Use the previous and next buttons to navigate.
1/1
Property Description
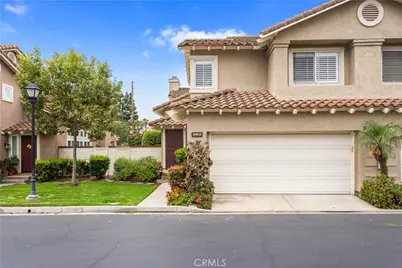
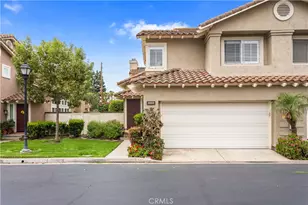
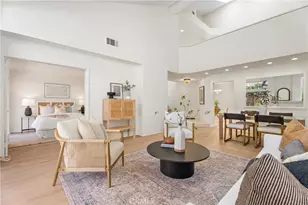
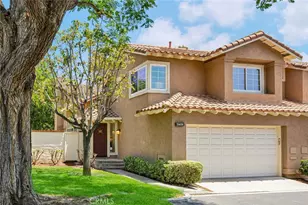
Walk right in to your next chapter in this beautifully maintained & updated end unit 2 story plan. Soaring ceilings allow for great natural light, living room is open to formal dining space. The back of the house features a cozy family room w/ fireplace, open kitchen w/ granite counters, gas range & stainless appliance package. Grow orchids & kitchen herbs in your greenhouse window + step into. your outdoor sanctuary w/ well established coastal patio filled w/ perennials, a water feature + space to relax & entertain. Aluminum pergola, recently installed makes for low maintenance living. Upper level features transom windows that flood the main floor with light. To your right, be welcomed into a fully renovated master suite w/ vaulted ceiling & completely professionally remodeled master bath w/ double vanity, custom cabinetry & a gorgeous glass & tile shower. Closet is walk-in & convenient. Two guest bedrooms share a full bath on other end. This is a home to be loved for decades & is as cozy as it is open, very efficient square footage! Association has tons of value, affordability & features parks, pool & spa & lovely common areas.
Full Property Details
Full Property Details for 2462 Via Corella
General
- Sold For: $1,150,000
- HOA FEE: $350/month
- Status: Closed
- Type: Single Family
- Source: MRMLS
- MLS ID: ND26095497
- Added to Site: 107 day(s) ago
Interior
- Rooms/Areas: Walk-In Closet, Primary Bedroom, Entry, Separate Family Room, Bonus Room, All Bedrooms Up, Kitchen, Living Room, Family Room, Primary Suite, Primary Bathroom
- Interior Features: High Ceilings, Ceiling Fan(s), Cathedral Ceiling(s), Granite Counters
- Fireplace: Yes
- Fireplace(s): Gas, Family Room
- Eating Areas: Breakfast Counter/Bar, Family Kitchen, Separated, In Family Room
- Appliances: Water Heater, Microwave, Refrigerator, Gas Range, Dishwasher, Gas & Electric Range
- Flooring: Tile, Carpet, Wood
Rooms
Bathrooms
- Total Bathrooms: 3
- Full Bathrooms: 2
- Half Bathrooms: 1
Bedrooms
- Total Bedrooms: 3
Other Rooms
- Laundry: Gas Dryer Hookup, In Garage, Washer Hookup, Washer Included, Dryer Included
Additional Information
- Shared Amenities: Playground, Pool, Spa/Hot Tub, Picnic Area
- Pool Description: Association, In-Ground
- Spa Description: Association, In-Ground
Exterior
- Deck/Patio: Covered, Patio
Parking
- Garage: Yes
- Garage Spaces: 2
- Parking: Garage, Gated, Garage (Single Door), Guest, Garage Faces Front
Location
- County: Orange
- Driving Directions: From I-5, take Tustin Ranch Rd, to Lagier Way, right on Via Castillo, right on Avenita Alpera, to Via Corella
School Information
- School District: Tustin Unified
Community
- Community Features: Park
- Assoc. Name: Diversified Associaion Mgmt
Heating & Cooling
- Cooling Type: Central Air
- Heating Type: Forced Air, Central
Utilities
- Sewer: Public Sewer
- Water: Public
Structural Information
- Architectural Style: Spanish
- Structure Type: Single Family Residence
- Construction: Stucco
- Foundation: Slab
- Common Walls: No Common Walls
- Windows: Garden Window(s)
- Doors: French Doors
- Entry Location: 1
- Stories/Levels: Two
- Stories Description: Two
- Square Feet: 1,677
- Sq. Ft. Source: Assessor
- Year Built: 1989
- Year Built Source: Public Records
- Property Condition: Turnkey
Lot Features
- Property View: None
- Lot Size (Acres): 0.0483
- Lot Size Source: Assessor
- Irrigation System: Sprinkler System
- Lot Description: Cul-de-Sac, Level with Street, Landscaped, Rectangular Lot, Level, Drip Sprinkler System, Front Yard, Sprinkler System, Back Yard, Yard
Green Features
- Energy Efficient: Water Heater
Financial Considerations
- Price Per Sq. Ft.: $685.75
- Association Fee: $350
- Assoc Fee Freq.: Monthly
Disclosures and Reports
- Special Conditions: Standard
- Inclusions: stove, refrigerator, dishwasher, microwave, washer, dryer
Listed by Keller Williams Realty, Knelly Dettinger
Sold by First Team Real Estate, Karen Kehetian

Get Pre-Approved Today
Schools
Schools serving 2462 Via Corella
School District:Tustin Unified School District
| Name | Grades | Distance |
|---|---|---|
Tustin Ranch Elementary School 12950 Robinson Drive, Tustin, CA 92782 | K-5 | 0.6 mi |
Pioneer Middle School, Tustin, CA 2700 Pioneer Road, Tustin, CA 92782 | 6-8 | 1.9 mi |
Arnold O. Beckman High School 3588 Bryan Avenue, Irvine, CA 92602 | 9-12 | 1.2 mi |
Disclaimer:
School attendance boundaries provided by ATTOM Data Solutions and are for reference only. Contact the school directly to verify enrollment eligibility.
Price & Sales History for 2462 Via Corella
Date
Details
Price
Change
Source
7/07/2026
Sold
$1,150,000
-1.71%
MLS
6/13/2026
Price Reduced
$1,170,000
-6.4%
MLS
5/29/2026
Listed
$1,250,000
—
MLS
Disclaimer: Historical sales information is derived from public records provided by the county offices. Information is not guaranteed and should be independently verified.
2462 Via Corella, Tustin, CA 92782 (MLS# ND26095497) is a Single Family property that was sold at $1,150,000 on July 07, 2026. Want to learn more about 2462 Via Corella? Do you have questions about finding other Single Family real estate for sale in Tustin Ranch? You can browse all Tustin Ranch real estate or contact a Coldwell Banker agent to request more information.