This is a carousel with tiles that activate property listing cards. Use the previous and next buttons to navigate.
1/1
$2,050,000
This is a carousel with tiles that activate property listing cards. Use the previous and next buttons to navigate.
1/1
Property Description
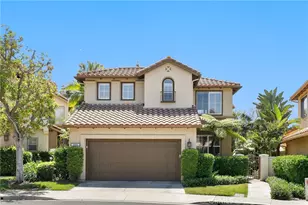
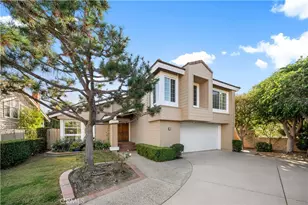
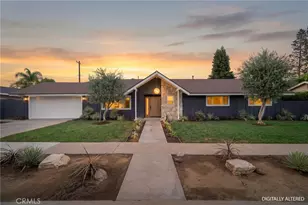
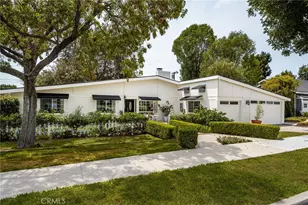
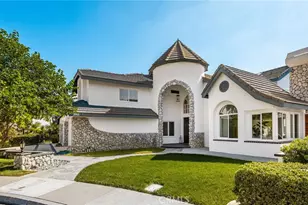
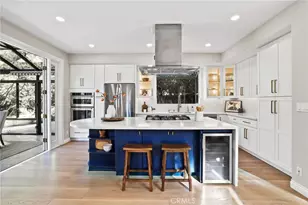
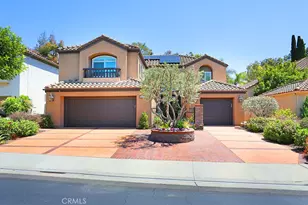
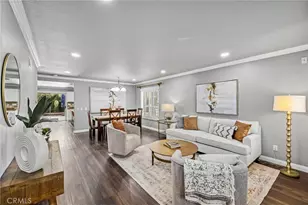
Walk to highly-rated Ladera Elementary & Pioneer Middle Schools from this fabulous pool home in the 24-hour, guard-gated San Miguel Community! Features include: 4 bedrooms plus loft; downstairs office with custom wood built-ins (could be converted to 5th bedroom); main floor bathroom with shower; primary suite with custom closet built-ins; kitchen with gourmet quartz island and breakfast bar, neutral backsplash, pull out shelves in lower cabinets, breakfast nook, and built-in refrigerator; living room with custom wood paneling and built-ins; dining and family rooms; inside laundry room with laundry tower and custom built-ins; crown molding and extra wide plantation shutters throughout; LVP flooring throughout; spectacular private backyard with newly replastered and retiled pool & jacuzzi (salt water), newer pool equipment, lush tropical landscape, new built-in BBQ island with sink, pull-out trash, storage drawers, and beverage refrigerator, and newer vinyl fencing…an entertainer's dream come true! Garage includes epoxy flooring, built-in cabinetry, and overhead storage racks. Home is equipped with solar panels and Tesla backup batteries. The San Miguel neighborhood has a community pool, spa, and BBQ grills and is conveniently located across from Tustin Ranch Golf Course. The community also has direct back gate access to Ladera Elementary, and easy access to freeways, shopping and hiking. Don't miss this opportunity!
Full Property Details
Full Property Details for 2544 Wilson Dr
General
- Sold For: $2,050,000
- HOA FEE: $225/month
- Status: Closed
- Type: Single Family
- Source: MRMLS
- MLS ID: OC26105381
- Added to Site: 57 day(s) ago
Interior
- Rooms/Areas: Walk-In Closet, Primary Bedroom, Attic, Laundry, Office, Kitchen, Living Room, Main Floor Bedroom, Family Room, Loft, Primary Bathroom
- Interior Features: Crown Molding, Quartz Counters, Built-in Features, High Ceilings, Ceiling Fan(s), Pantry, Recessed Lighting, Two-Story Ceilings, Open Floorplan, Storage, Tile Counters, Cathedral Ceiling(s)
- Fireplace: Yes
- Fireplace(s): Gas, Gas Starter, Family Room
- Appliances: Convection Oven, Gas Cooktop, Disposal, Microwave, Refrigerator, Gas Water Heater, Barbecue, Water Line to Refrigerator, Dishwasher
- Flooring: Vinyl
Rooms
Bathrooms
- Total Bathrooms: 3
- Full Bathrooms: 2
- 3/4 Bathrooms: 1
Bedrooms
- Total Bedrooms: 4
Other Rooms
- Laundry: Inside, Gas Dryer Hookup
Additional Information
- Shared Amenities: Pool, Barbecue, Outdoor Cooking Area, Spa/Hot Tub, Picnic Area
- Pool: Yes
- Pool Description: In-Ground, Waterfall, Tile, Private, Heated, Gas Heat, Salt Water
- Spa Description: In-Ground, Private, Heated
Parking
- Garage: Yes
- Garage Spaces: 2
- Parking: On-Site, Garage (Direct Access), Built-In Storage, Private, Garage Door Opener
Location
- County: Orange
- Subdivision: San Miguel (SNMG)
- Driving Directions: From 5 Fwy, exit Tustin Ranch Road and head east. Turn left on Township Drive and check in with guard. Once through gate, continue on Township to Bennett and turn right. Turn left on Hermon and right on Wilson. House is on the right.
School Information
- School District: Tustin Unified
- Elementary School: LADERA
- Middle School: PIONEE
- High School: BECKMA
Community
- Community Features: Street Lights, Sidewalks
- Assoc. Name: Optimum Property Management
Heating & Cooling
- Cooling Type: Central Air
- Heating Type: Fireplace(s), Central
Utilities
- Sewer: Public Sewer
- Water: Public
Structural Information
- Structure Type: Single Family Residence
- Roof: Clay
- Common Walls: No Common Walls
- Entry Location: 1
- Stories/Levels: Two
- Stories Description: Two
- Square Feet: 2,650
- Sq. Ft. Source: Assessor
- Year Built: 1996
- Year Built Source: Assessor
Lot Features
- Property View: None
- Lot Size (Acres): 0.1263
- Lot Size Source: Assessor
- Lot Description: Landscaped
- Fencing (Description): Vinyl, New Condition
Financial Considerations
- Price Per Sq. Ft.: $773.58
- Association Fee: $225
- Assoc Fee Freq.: Monthly
Disclosures and Reports
- Special Conditions: Standard
Listed by Redfin, Michelle Fullbright
Sold by Seven Gables Real Estate, Carolyn Betpera

Get Pre-Approved Today
Schools
Schools serving 2544 Wilson Dr
School District:Tustin Unified School District
| Name | Grades | Distance |
|---|---|---|
Ladera Elementary School 2515 Rawlings Way, Tustin, CA 92782 | K-5 | 0.2 mi |
Pioneer Middle School, Tustin, CA 2700 Pioneer Road, Tustin, CA 92782 | 6-8 | 0.6 mi |
Arnold O. Beckman High School 3588 Bryan Avenue, Irvine, CA 92602 | 9-12 | 1.8 mi |
Disclaimer:
School attendance boundaries provided by ATTOM Data Solutions and are for reference only. Contact the school directly to verify enrollment eligibility.
Price & Sales History for 2544 Wilson Dr
Date
Details
Price
Change
Source
6/25/2026
Sold
$2,050,000
2.5%
MLS
5/15/2026
Listed
$1,999,999
—
MLS
Disclaimer: Historical sales information is derived from public records provided by the county offices. Information is not guaranteed and should be independently verified.
2544 Wilson Drive, Tustin, CA 92782 (MLS# OC26105381) is a Single Family property that was sold at $2,050,000 on June 25, 2026. Want to learn more about 2544 Wilson Drive? Do you have questions about finding other Single Family real estate for sale in Tustin Ranch? You can browse all Tustin Ranch real estate or contact a Coldwell Banker agent to request more information.