This is a carousel with tiles that activate property listing cards. Use the previous and next buttons to navigate.
1/1
$1,035,000
This is a carousel with tiles that activate property listing cards. Use the previous and next buttons to navigate.
1/1
Property Description
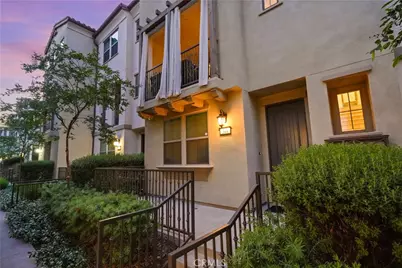
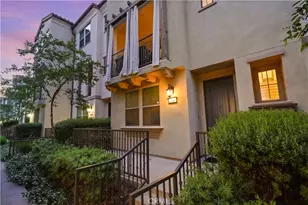
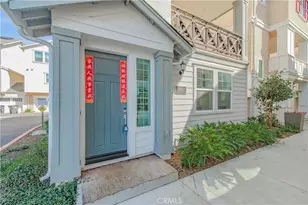
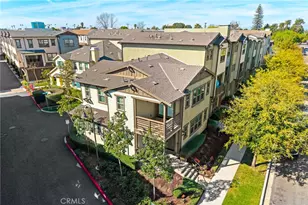
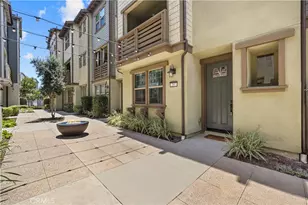
Modern Village Townhome in a single family residential neighborhood in the Heart of Old Town Tustin - 4 Bed | 3.5 Bath | Dual Primary Suites.
WELCOME to "Vintage at Old Town' Tustin, where modern design meets walkable charm. This spacious townhouse is a rare blend of comfort, functionality,
and premium finishes in a prime location just steps from Old Town Tustin's popular restaurants, cafes, and bars.
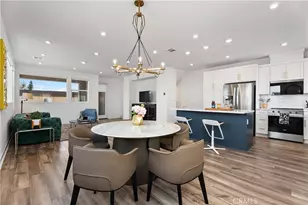
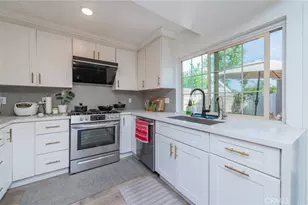
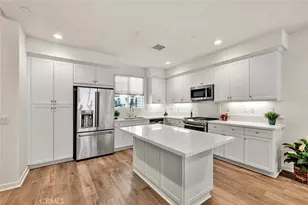
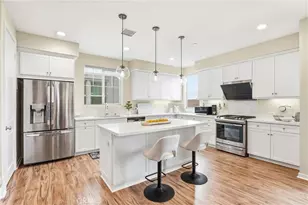
Designed for flexibility and flow, the open concept floor plan features a gourmet kitchen with large island, quartz countertops, and a butler's pantry, perfect for everyday living and entertaining. Enjoy the outdoors from your private balcony, resort style community pool or relax indoors with a built-in sound system and pendant lighting in the great room.
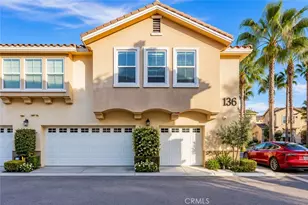
Two primary suites with en suite bathrooms-Private first floor and Master third floor - make this home ideal for multi-generational living, a home office or guest accommodations. Additional highlights include a dedicated workspace with a beverage fridge, kitchen refrigerator, stackable washer/gas dryer, Cordless Zebra shades, ceiling fans, attached oversized two-car garage, guests & street parking, lush landscaping, small dog park, and Energy Star certification for energy efficiency. The home is freshly painted with new carpets.
Located just minutes from major freeways, commuting is a breeze-yet you're only a short stroll from the heart of historic Old Town.
Full Property Details
Full Property Details for 344 Vintage Way
General
- Sold For: $1,035,000
- HOA FEE: $330/month
- Status: Closed
- Type: Townhouse
- Source: MRMLS
- MLS ID: SW26154364
- Added to Site: 57 day(s) ago
Interior
- Rooms/Areas: Primary Bedroom, Entry, Laundry, Main Floor Primary Bedroom, Kitchen, Great Room, Main Floor Bedroom, Primary Suite, Primary Bathroom
- Interior Features: Balcony, Quartz Counters, High Ceilings, Living Room Balcony, Pantry, 2 Staircases, Recessed Lighting, Open Floorplan, In-Law Floorplan
- Fireplace(s): None
- Eating Areas: Family Kitchen
- Appliances: ENERGY STAR Qualified Appliances, Disposal, Tankless Water Heater, Gas Range, High Efficiency Water Heater, Gas Oven, Dishwasher
- Flooring: Carpet, Laminate
Rooms
Bathrooms
- Total Bathrooms: 4
- Full Bathrooms: 3
- Half Bathrooms: 1
Bedrooms
- Total Bedrooms: 4
Other Rooms
- Laundry: In Closet, Gas & Electric Dryer Hookup, Upper Level, Washer Hookup, Stackable, Washer Included, Dryer Included
Additional Information
- Shared Amenities: Maintenance Front Yard, Pool, Firepit, Dog Park, Barbecue, Outdoor Cooking Area
- Pool Description: Association, In-Ground, Fenced
- Spa Description: None
Exterior
- Deck/Patio: Front Porch
Parking
- Garage: Yes
- Garage Spaces: 2
- Parking: Garage, Garage (Direct Access), Garage (Single Door), Garage Faces Rear, Street, Unassigned
Location
- County: Orange
- Subdivision: Tustin Townhomes I (TT1)
- Driving Directions: Corner of W Sixth Street & S B Street
School Information
- School District: Tustin Unified
Community
- Community Features: Curbs, Dog Park, Street Lights
- Assoc. Name: Crummack Huseby
Heating & Cooling
- Cooling Type: Dual, Central Air, High Efficiency, ENERGY STAR Qualified Equipment
- Heating Type: High Efficiency, Central
Utilities
- Sewer: Public Sewer
Structural Information
- Structure Type: Townhouse
- Builder: Taylor Morrison
- Common Walls: 2 Common Walls (or More), No One Below, No One Above
- Windows: Double-Pane Windows, Triple-Pane Windows, ENERGY STAR Qualified Windows
- Disability Access: Doors - Swing In
- Entry Location: 1st Level
- Stories/Levels: Three Or More
- Stories Description: Three Or More
- Square Feet: 1,883
- Sq. Ft. Source: Assessor
- Year Built: 2020
- Year Built Source: Estimated
Lot Features
- Property View: Neighborhood
- Lot Size (Acres): 4.2486
- Lot Size Source: Assessor
- Lot Description: Level with Street, Landscaped
Green Features
- Energy Efficient: Appliances, Water Heater
Financial Considerations
- Price Per Sq. Ft.: $549.65
- Association Fee: $330
- Assoc Fee Freq.: Monthly
Disclosures and Reports
- Special Conditions: Standard
Listed by Bojarski Realty, Ann Perez
Sold by HomeSmart, Evergreen Realty, Brooke Miller and HomeSmart, Evergreen Realty, Beth Cieminis

Get Pre-Approved Today
Schools
Schools serving 344 Vintage Way
School District:Tustin Unified School District
| Name | Grades | Distance |
|---|---|---|
Helen Estock Elementary School 14741 South B Street, Tustin, CA 92780 | K-5 | 0.2 mi |
Columbus Tustin Middle School 17952 Beneta Way, Tustin, CA 92780 | 6-8 | 0.9 mi |
Tustin High School 1171 El Camino Real, Tustin, CA 92780 | 9-12 | 0.6 mi |
Disclaimer:
School attendance boundaries provided by ATTOM Data Solutions and are for reference only. Contact the school directly to verify enrollment eligibility.
Price & Sales History for 344 Vintage Way
Date
Details
Price
Change
Source
9/11/2026
Sold
$1,035,000
-5.82%
MLS
8/20/2026
Price Reduced
$1,099,000
-0.09%
MLS
8/06/2026
Listed
$1,100,000
—
MLS
Disclaimer: Historical sales information is derived from public records provided by the county offices. Information is not guaranteed and should be independently verified.
344 Vintage Way, Tustin, CA 92780 (MLS# SW26154364) is a Townhouse property that was sold at $1,035,000 on September 11, 2026. Want to learn more about 344 Vintage Way? Do you have questions about finding other Townhouse real estate for sale in Tustin Ranch? You can browse all Tustin Ranch real estate or contact a Coldwell Banker agent to request more information.