This is a carousel with tiles that activate property listing cards. Use the previous and next buttons to navigate.
1/1
$2,725,125
This is a carousel with tiles that activate property listing cards. Use the previous and next buttons to navigate.
1/1
Property Description
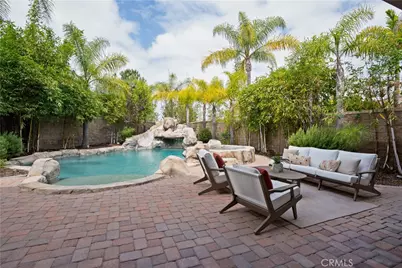
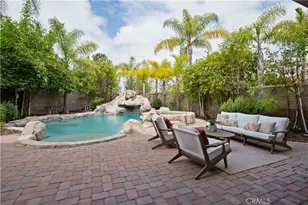
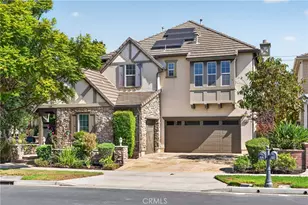
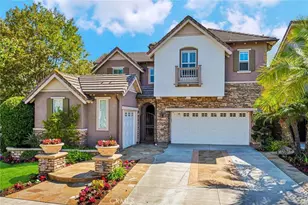
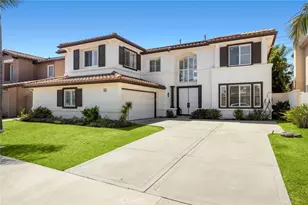
Welcome to 403 Hudson Drive, an extensively upgraded move-in ready home located on a quiet cul-de-sac in the highly sought-after Tustin Fields community. This spacious 5 bedroom, 4 bathroom residence features a desirable main floor bedroom and bath, multiple bonus rooms with flexible use potential including an office, gym, playroom, or additional bedroom, brand new carpet throughout, fresh interior paint, and custom crown moldings throughout. The main level offers a functional and spacious layout with a formal living room, dining room, expansive family room with fireplace, and an open chef's kitchen featuring granite countertops, stainless steel appliances, dual ovens, built-in refrigerator, oversized island. Just behind the kitchen, a dramatic split staircase creates a stunning architectural focal point leading to the second level. The resort-style backyard is built for entertaining with a pool featuring a rock waterslide and fountain, paving stones, lush landscaping, multiple seating areas, a large brand new turf area, and a top-of-the-line built-in BBQ with fridge. The spacious primary suite includes dual Caesarstone countertops with designer backsplash, a walk-in shower, separate soaking tub with tile surround, and two oversized walk-in closets. Additional highlights include custom built-in cabinetry in the attached two-car garage, a separate attached one-car garage, and access to Tustin Fields community amenities including pool, spa, parks, playgrounds, and BBQ areas, all within the award-winning Irvine Unified School District and just moments from The District at Tustin Legacy.
Full Property Details
Full Property Details for 403 Hudson Dr
General
- Sold For: $2,725,125
- HOA FEE: $225/month
- Status: Closed
- Type: Single Family
- Source: MRMLS
- MLS ID: OC26108381
- Added to Site: 91 day(s) ago
Interior
- Rooms/Areas: Jack & Jill, Walk-In Closet, Primary Bedroom, Entry, Laundry, Bonus Room, Office, Kitchen, Living Room, Main Floor Bedroom, Family Room, Primary Suite
- Interior Features: Crown Molding, Balcony, Built-in Features, 2 Staircases, Stone Counters
- Fireplace: Yes
- Fireplace(s): Family Room
- Eating Areas: Dining Room, Separated, Breakfast Nook
- Appliances: Microwave, Refrigerator, Barbecue, Water Softener, Double Oven, Dishwasher
Rooms
Bathrooms
- Total Bathrooms: 4
- Full Bathrooms: 4
Bedrooms
- Total Bedrooms: 5
Other Rooms
- Laundry: Inside, Individual Room, Upper Level
Additional Information
- Shared Amenities: Playground, Pool, Barbecue, Other Courts
- Pool: Yes
- Pool Description: In-Ground, Private
- Spa Description: In-Ground, Private
Exterior
- Deck/Patio: Front Porch, Patio
Parking
- Garage: Yes
- Garage Spaces: 3
- Parking: Garage, Covered, Driveway
Location
- County: Orange
- Subdivision: Ellyson Pointe (ELLY)
- Driving Directions: Take Moret Dr to Voyager Dr, continue onto Meridian Way, turn right on Hudson Dr.
School Information
- School District: Irvine Unified
- Middle School: LAKESI
- High School: WOODBR
Community
- Community Features: Curbs, Street Lights, Sidewalks
- Assoc. Name: SEABREEZE Management Company
Heating & Cooling
- Cooling Type: Central Air
- Heating Type: Central
Utilities
- Sewer: Public Sewer
- Water: Public
Structural Information
- Structure Type: Single Family Residence
- Common Walls: No Common Walls
- Entry Location: Front
- Stories/Levels: Two
- Stories Description: Two
- Square Feet: 3,400
- Sq. Ft. Source: Assessor
- Year Built: 2006
- Year Built Source: Estimated
Lot Features
- Property View: Neighborhood, Pool
- Lot Size (Acres): 0.203
- Lot Size Source: Assessor
- Lot Description: Cul-de-Sac, Lot 6500-9999, Landscaped, Back Yard
Financial Considerations
- Price Per Sq. Ft.: $801.51
- Association Fee: $225
- Assoc Fee Freq.: Monthly
Disclosures and Reports
- Special Conditions: Standard
Listed by Harcourts Place, Drew Teicheira
Sold by Real Broker, Justin Kuo

Get Pre-Approved Today
Schools
Schools serving 403 Hudson Dr
School District:Irvine Unified School District
| Name | Grades | Distance |
|---|---|---|
Stone Creek Elementary School 2 Stone Creek South, Irvine, CA 92604 | K-6 | 1.3 mi |
Lakeside Middle School, Irvine, CA 3 Lemongrass, Irvine, CA 92604 | 7-8 | 1.4 mi |
Woodbridge High School 2 Meadowbrook, Irvine, CA 92604 | 9-12 | 1.7 mi |
Disclaimer:
School attendance boundaries provided by ATTOM Data Solutions and are for reference only. Contact the school directly to verify enrollment eligibility.
Price & Sales History for 403 Hudson Dr
Date
Details
Price
Change
Source
6/16/2026
Sold
$2,725,125
-2.5%
MLS
5/20/2026
Listed
$2,795,000
—
MLS
Disclaimer: Historical sales information is derived from public records provided by the county offices. Information is not guaranteed and should be independently verified.
403 Hudson Drive, Tustin, CA 92782 (MLS# OC26108381) is a Single Family property that was sold at $2,725,125 on June 16, 2026. Want to learn more about 403 Hudson Drive? Do you have questions about finding other Single Family real estate for sale in Tustin? You can browse all Tustin real estate or contact a Coldwell Banker agent to request more information.