This is a carousel with tiles that activate property listing cards. Use the previous and next buttons to navigate.
1/29
$2,400,000 Just Listed
This is a carousel with tiles that activate property listing cards. Use the previous and next buttons to navigate.
1/29
Property Description
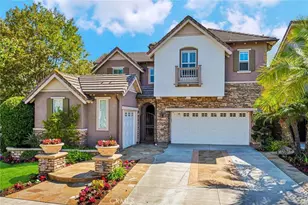
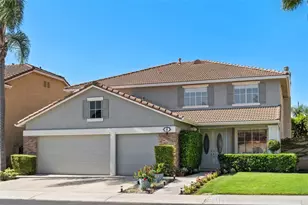
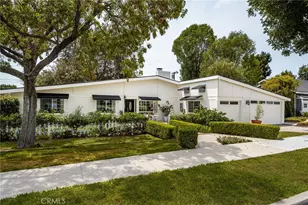
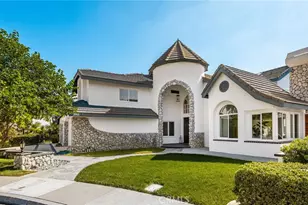
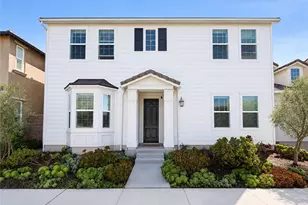
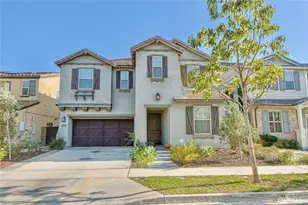
Welcome to 409 Hudson Drive, a Turn-Key Home Located on a Corner Lot of a Cul-De-Sac Street in the Tustin Fields Community. This Well-Maintained Home Showcases Five Bedrooms, Four Bathrooms (One Bedroom and Bathroom Located on the Main Floor), New Carpet, Soaring Ceilings, Hardwood Floors, and an Abundance of Natural Light Throughout. The Formal Living Room Enjoys Plantation Shutters and Backyard Access. The Dining Room Features French Door Access to the Backyard, and Sits Adjacent to the Kitchen. The Chef's Kitchen Boasts Granite Counters, Island with Sink and Seating, Stainless Steel Appliances, New Dishwasher, Built-In Fridge, Dual Ovens, Built-In Desk Area, and Breakfast Nook with Backyard Access. The Family Room Showcases a Cozy Fireplace, Built-Ins, and Opens Directly to the Kitchen, Which is Perfect for Entertaining. The Expansive Master Suite Includes Dual Vanities, Makeup Vanity, Walk-In Shower, Separate Tub, and Large Walk-In Closet. The Spacious Backyard Includes a Patio with Stone Pavers, Lush Landscaping, Fountain, Built-In Fireplace, Lemon Trees, and Outdoor Kitchen with Built-In BBQ and Sink. Indoor Laundry Room with Built-In Cabinets and Sink. Direct Access Two Car Garage with Epoxy Floors, Built-In Cabinets, and an Additional One Car Garage. The Tustin Fields Community Boasts Incredible Amenities: Pool, Spa, BBQ Area, Playground, and Parks. Award Winning Irvine Unified School District. Steps Away From Shopping, Entertainment, and Restaurants at The District in Tustin. Easy Access to Freeways & Toll Roads. 409 Hudson Drive is a Must See!
Full Property Details
Full Property Details for 409 Hudson Dr
General
- Price: $2,400,000
- HOA FEE: $225/month
- Status: Active
- Type: Single Family
- Source: MRMLS
- MLS ID: PW26145927
- Updated: Today (7/10/2026)
- Added to Site: Today
Interior
- Rooms/Areas: Jack & Jill, Walk-In Closet, Primary Bedroom, Entry, Laundry, Kitchen, Living Room, Main Floor Bedroom, Family Room, Loft, Primary Bathroom
- Interior Features: Dry Bar, High Ceilings, Ceiling Fan(s), Recessed Lighting, Granite Counters
- Fireplace: Yes
- Fireplace(s): Outside, Family Room
- Eating Areas: Breakfast Counter/Bar, Dining Room, Breakfast Nook
- Appliances: Gas Cooktop, Refrigerator, Double Oven, Dishwasher
- Flooring: Tile, Carpet, Wood
Rooms
Bathrooms
- Total Bathrooms: 4
- Full Bathrooms: 4
Bedrooms
- Total Bedrooms: 5
Other Rooms
- Laundry: Inside, Individual Room
Additional Information
- Shared Amenities: Playground, Pool, Barbecue, Spa/Hot Tub
- Pool Description: Association, Community
- Spa Description: Association, Community
Exterior
- Deck/Patio: Patio
Parking
- Garage: Yes
- Garage Spaces: 3
- Parking: Garage, Garage (Direct Access), Driveway
Location
- County: Orange
- Subdivision: Other (OTHR)
- Driving Directions: Cross Streets: Edinger Ave & Hudson Ave
School Information
- School District: Irvine Unified
- Elementary School: OTHER
- Middle School: LAKESI
- High School: WOODBR
Community
- Community Features: Curbs, Sidewalks
- Assoc. Name: Seabreeze Management Company
Heating & Cooling
- Cooling Type: Central Air
- Heating Type: Central
Utilities
- Sewer: Public Sewer
- Water: Public
Structural Information
- Structure Type: Single Family Residence
- Common Walls: No Common Walls
- Windows: Shutters, Plantation Shutters
- Doors: French Doors, Sliding Doors, Mirror Closet Door(s)
- Entry Location: 1
- Stories/Levels: Two
- Stories Description: Two
- Square Feet: 3,204
- Sq. Ft. Source: Assessor
- Year Built: 2005
- Year Built Source: Estimated
Lot Features
- Property View: None
- Lot Size (Acres): 0.1288
- Lot Size (Sq. Ft.): 5,612
- Lot Size Source: Assessor
- Lot Description: Corner Lot, Cul-de-Sac, Landscaped, Back Yard, Lawn, Yard
Financial Considerations
- Price Per Sq. Ft.: $749.06
- Association Fee: $225
- Assoc Fee Freq.: Monthly
Disclosures and Reports
- Special Conditions: Standard
Listed by Katnik Brothers R.E. Services, John Katnik
Get Pre-Approved Today
Schools
Schools serving 409 Hudson Dr
School District:Irvine Unified School District
| Name | Grades | Distance |
|---|---|---|
Stone Creek Elementary School 2 Stone Creek South, Irvine, CA 92604 | K-6 | 1.3 mi |
Lakeside Middle School, Irvine, CA 3 Lemongrass, Irvine, CA 92604 | 7-8 | 1.4 mi |
Woodbridge High School 2 Meadowbrook, Irvine, CA 92604 | 9-12 | 1.6 mi |
Disclaimer:
School attendance boundaries provided by ATTOM Data Solutions and are for reference only. Contact the school directly to verify enrollment eligibility.
Price & Sales History for 409 Hudson Dr
Date
Details
Price
Change
Source
7/10/2026
Listed
$2,400,000
100.17%
MLS
1/05/2006
Sold
$1,199,000
—
Public Record
Disclaimer: Historical sales information is derived from public records provided by the county offices. Information is not guaranteed and should be independently verified.
Tax History
Tax History for 409 Hudson Dr
Year
Property Taxes
Change
Tax Assessment
Change
2025
$20,567
2%
$1,630,125
2%
2024
$20,184
1%
$1,598,162
2%
2023
$20,069
20%
$1,566,826
25%
2022
$16,784
2%
$1,251,601
2%
2021
$16,471
—
$1,227,060
—
2020
$16,509
2%
$1,227,060
2%
2019
$16,171
—
$1,203,000
—
2018
$16,184
—
$1,203,000
—
2017
$16,120
2%
$1,203,000
—
2016
$15,766
9%
$1,203,000
12%
2015
$14,487
22%
$1,078,000
7%
2013
$11,878
—
$1,003,090
21%
2013
$11,878
—
$829,000
—
Disclaimer: Historical tax information is derived from public records provided by the county offices. Information is not guaranteed and should be independently verified.
Estimate the Cost
Estimate the Cost for 409 Hudson Dr
409 Hudson Drive, Tustin, CA 92782 (MLS# PW26145927) is a Single Family property with 5 bedrooms and 4 full bathrooms. 409 Hudson Drive is currently listed for $2,400,000 and was received on July 10, 2026. Want to learn more about 409 Hudson Drive? Do you have questions about finding other Single Family real estate for sale in Tustin? You can browse all Tustin real estate or contact a Coldwell Banker agent to request more information.