This is a carousel with tiles that activate property listing cards. Use the previous and next buttons to navigate.
1/50
$549,000
This is a carousel with tiles that activate property listing cards. Use the previous and next buttons to navigate.
1/50
Property Description
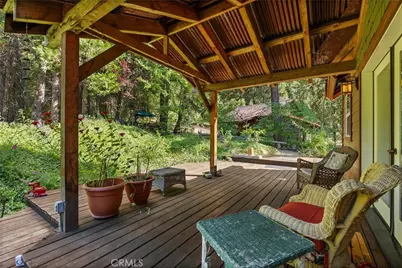
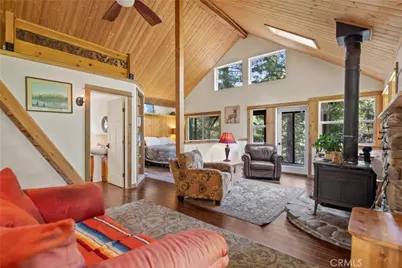
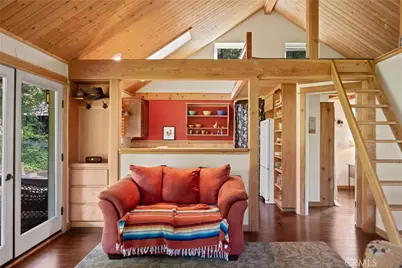
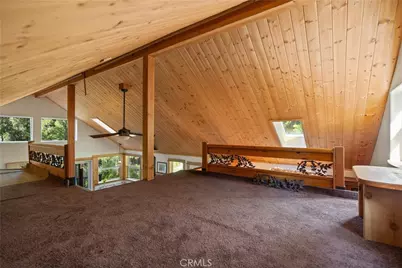
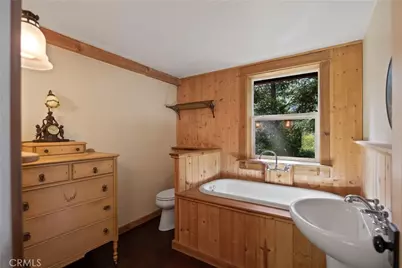
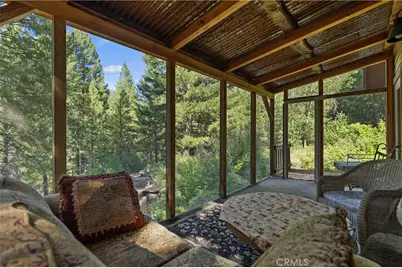
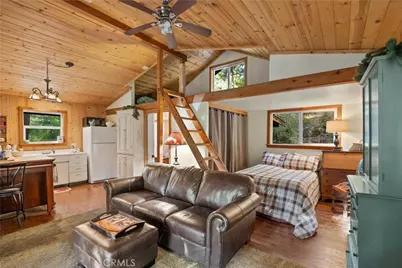
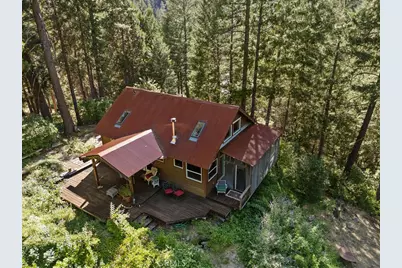
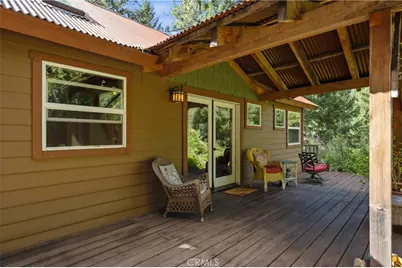
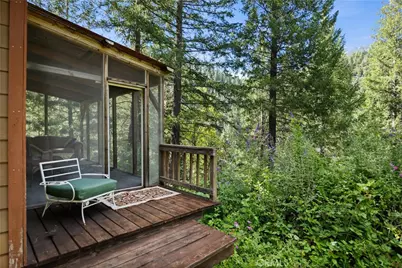
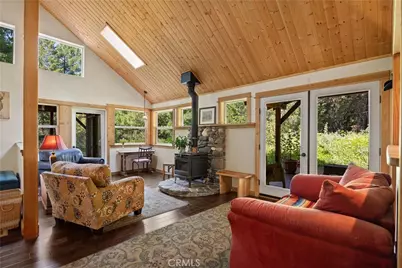
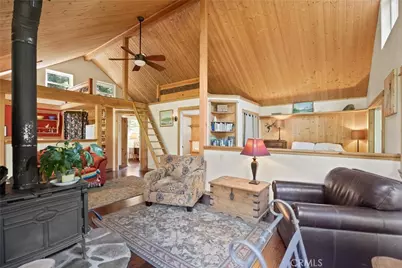
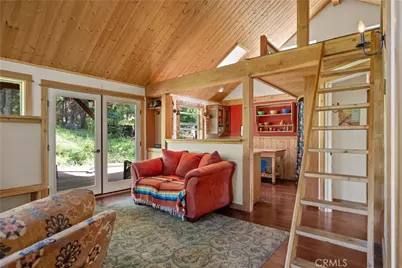
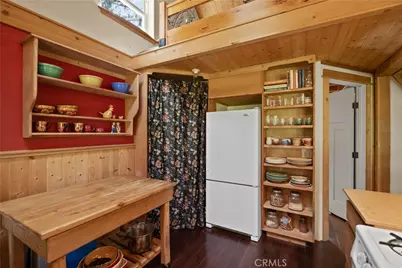
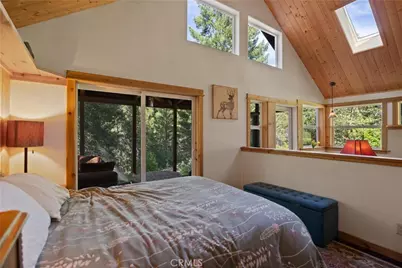
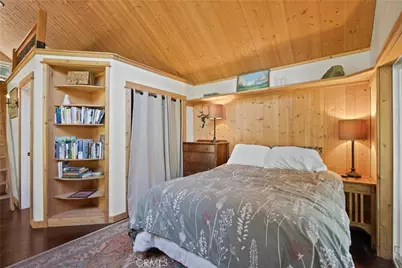
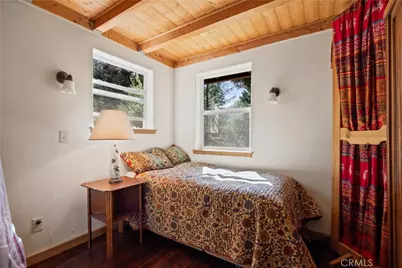
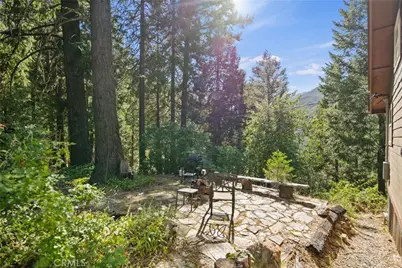
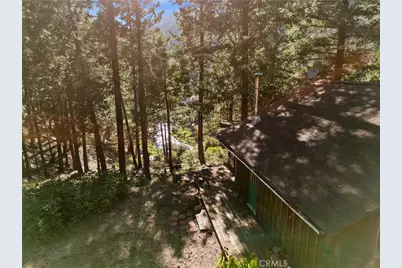
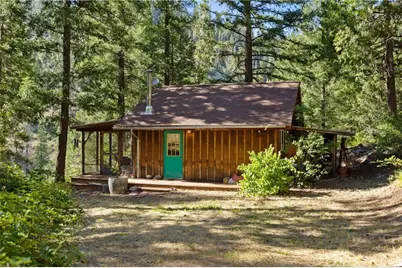
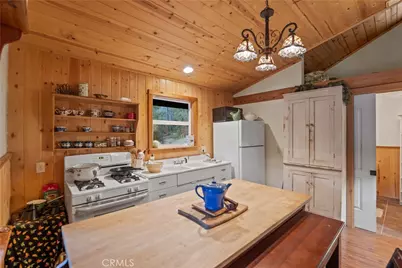
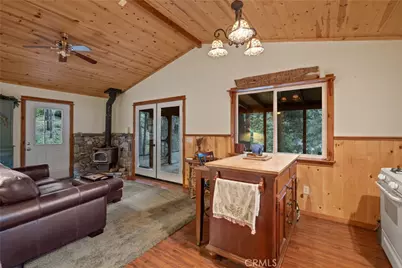
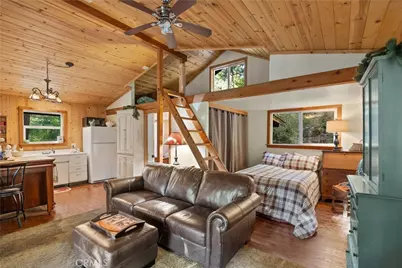
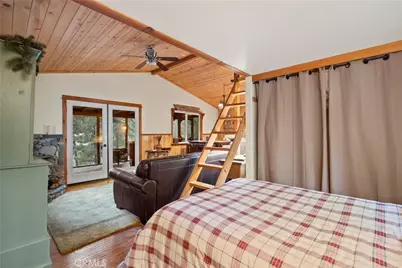
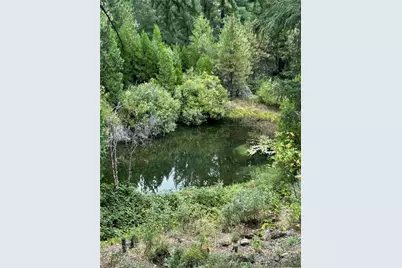
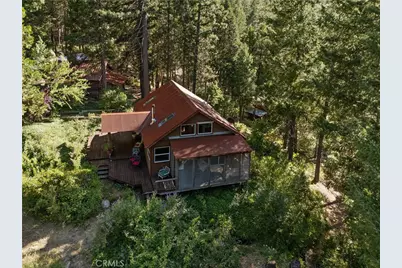
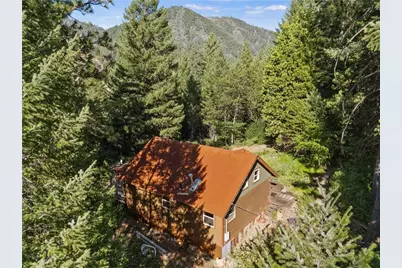
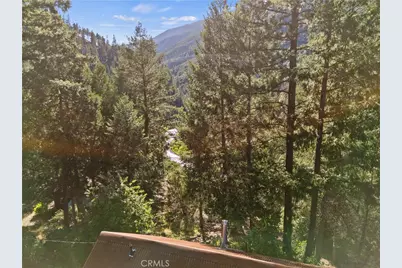
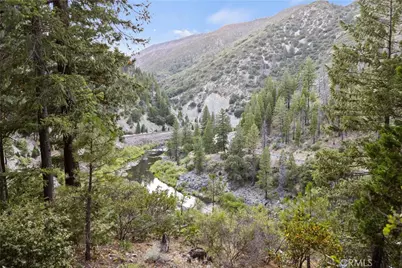
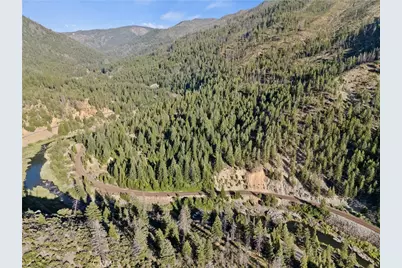
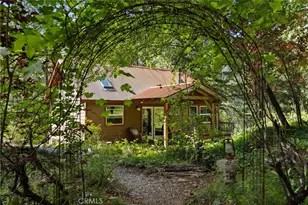
Stake your claim on this secluded riverfront Sierra Nevada property. Sitting wholly on 3 parcels and 18.49 acres- this property encompasses two private homes, ample river frontage and a mountainside rich with placer mining history. At the end of 12th Mile Bar road near the town of Twain you will find these 2 charming cabins perched high above the Feather River. These cabins have an authentic mountain feel while being completely modern. The inviting glow of the cabins is framed in by pine tress and backed by the striking canyon walls and river below. Inside, the cabins glow with rich wood finishes, warm lighting, and open ceilings. Each home is kitted with a wood-stove, full kitchen, sleeping loft and tubs for soaking. Attached to each cabin are screened in porches that will become your favorite spot to start and end each day. One cabin porch has a babbling brook that runs beside it and harbors lush wildflowers. On the other home's porch you will feel like you're catching warm wind updrafts flying high above the birds as you gaze down miles of the Feather River. Beyond the homesites is a large pond, an artesian well supplying fresh water to the property, railroad tracks, and major water frontage with secluded swimming holes. Beyond being a incomparable residence this property also has deep ties to the regions mining history. Situated 20miles from the town of Quincy and 1 hour from Chico this property could serve as a full time residence, peaceful weekend getaway, mining opportunity, or launch point for recreation on the Feather River and 1million+ acre Plumas National Forest
Full Property Details
Full Property Details for 1468 12th Mile Bar
General
- Price: $549,000
- Status: Active
- Type: Single Family
- Source: MRMLS
- MLS ID: SN26182973
- Updated: 8/21/2026
- Days on Market: 8 days
- Added to Site: 8 day(s) ago
Interior
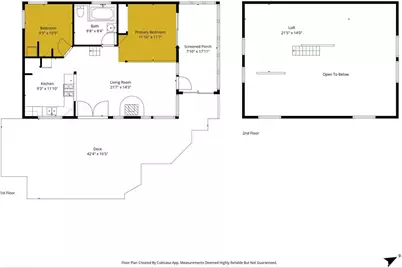
- Rooms/Areas: Kitchen, Great Room, Main Floor Bedroom, Loft
- Interior Features: Beamed Ceilings, Bar, Ceiling Fan(s), Living Room Deck Attached, Recessed Lighting, Open Floorplan, Storage
- Fireplace: Yes
- Fireplace(s): Wood Burning, Firepit
- Eating Areas: Breakfast Counter/Bar
- Appliances: Refrigerator, Propane Range, Tankless Water Heater, Propane Water Heater, Dishwasher
- Flooring: Laminate
Rooms
Bathrooms
- Total Bathrooms: 2
- Full Bathrooms: 2
Bedrooms
- Total Bedrooms: 3
Other Rooms
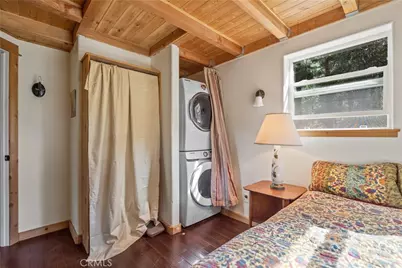
- Laundry: In Closet, Washer Included, Dryer Included
Additional Information
- Pool Description: None
- Spa Description: None
Exterior
- Deck/Patio: Screened Porch, Wood, Deck
Parking
- Garage: Yes
- Garage Spaces: 2
- Parking: Garage, Driveway
Location
- County: Plumas
- Driving Directions: Hwy 70 EB from Chico approx. 54 miles, turn right at Vigilia Bridge, cross bridge and tracks, start up 12mile Bar Rd. (please call for directions beyond this point)
School Information
- School District: Plumas Unified
Community
- Community Features: Watersports, Biking, Hiking, Fishing, Mountainous, BLM/National Forest, Preserve/Public Land, Hunting
Heating & Cooling
- Cooling Type: None
- Heating Type: Wood Stove
Utilities
- Sewer: Septic Type Unknown
- Water: Other
Structural Information
- Structure Type: Cabin
- Construction: Wood Siding, Frame
- Roof: Metal
- Common Walls: No Common Walls
- Doors: French Doors, Sliding Doors
- Entry Location: G
- Stories/Levels: Two
- Stories Description: Two
- Square Feet: 1,626
- Sq. Ft. Source: Other
- Year Built: 2016
- Year Built Source: Builder
Additional Structures
- Other Structures: Storage, Outbuilding
Lot Features
- Property View: Mountain(s), River, Trees/Woods, White Water, Rocks, Canyon, Water
- Lot Size (Acres): 18.49
- Lot Size (Sq. Ft.): 805,424.4
- Lot Size Source: Assessor
- Lot Description: 0-1 Unit/Acre, Bluff, Sloped Down, Irregular Lot, Steep Slope, Rocks, Value In Land
- Fencing (Description): None
Financial Considerations
- Price Per Sq. Ft.: $337.64
Disclosures and Reports
- Special Conditions: Standard
Listed by Thrive Real Estate Company, Dayne Lewis
Get Pre-Approved Today
Schools
Schools serving 1468 12th Mile Bar
School District:Plumas Unified School District
| Name | Grades | Distance |
|---|---|---|
Indian Valley Elementary School, Greenville, CA 225 Grand Street, Greenville, CA 95947 | K-6 | 12.6 mi |
Pioneer/Quincy Elementary School 175 South Mill Creek Road, Quincy, CA 95971 | K-6 | 13.6 mi |
Chester Elementary School 158 Aspen Street, Chester, CA 96020 | K-6 | 20 mi |
Quincy Junior/Senior High School 6 Quincy Junction Road, Quincy, CA 95971 | 7-12 | 11.9 mi |
Greenville Junior/Senior High School 117 Grand Street, Greenville, CA 95947 | 7-12 | 12.5 mi |
Chester Junior/Senior High School 612 First St., Chester, CA 96020 | 7-12 | 19.7 mi |
C. Roy Carmichael Elementary School 895 West Street, Portola, CA 96122 | K-6 | 37.5 mi |
Portola Junior/Senior High School 155 6th Avenue, Portola, CA 96122 | 7-12 | 38.5 mi |
Disclaimer:
School attendance boundaries provided by ATTOM Data Solutions and are for reference only. Contact the school directly to verify enrollment eligibility.
Price & Sales History for 1468 12th Mile Bar
Date
Details
Price
Change
Source
8/20/2026
Listed
$549,000
—
MLS
Disclaimer: Historical sales information is derived from public records provided by the county offices. Information is not guaranteed and should be independently verified.

Estimate the Cost
Estimate the Cost for 1468 12th Mile Bar
1468 12th Mile Bar, Twain, CA 95984 (MLS# SN26182973) is a Single Family property with 3 bedrooms and 2 full bathrooms. 1468 12th Mile Bar is currently listed for $549,000 and was received on August 20, 2026. Want to learn more about 1468 12th Mile Bar? Do you have questions about finding other Single Family real estate for sale in Twain? You can browse all Twain real estate or contact a Coldwell Banker agent to request more information.
