
This is a carousel with tiles that activate property listing cards. Use the previous and next buttons to navigate.
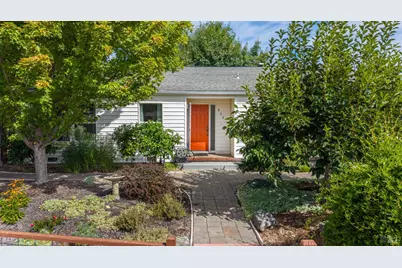
$475,000
This is a carousel with tiles that activate property listing cards. Use the previous and next buttons to navigate.
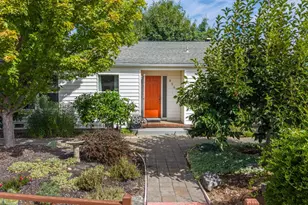

Full Property Details for 806 W Mill St
Sign in to view more details. Local MLS Rules require you to be signed in. Not a member yet? Sign up now.
General
- Sold For: $475,000
- Status: Closed
- Type: Single Family
- Source: BAREIS
- MLS ID: 326068538
- Added to Site: 50 day(s) ago
Interior
- Fireplace: Yes
- Number of Fireplaces: 1
- Fireplace(s): Gas Log, Living Room
- Appliances: Free Standing Gas Range
- Flooring: Carpet, Linoleum, Wood
Rooms
Bathrooms
- Total Bathrooms: 2
- Full Bathrooms: 2
- Bathroom Features: Shower Stall(s), Tile, Tub w/Shower Over
Bedrooms
- Total Bedrooms: 3
Other Rooms
- Kitchen: Tile Counter
- Dining Room: Space in Kitchen
- Laundry: In Garage, Washer Included
Exterior
- Exterior Features: Uncovered Courtyard
Parking
- Garage: Yes
- Garage Spaces: 1
- Garage Description: Attached
Location
- Cross Streets: Highland
- Driving Directions: State street, West on Mill til the end.
Heating & Cooling
- Cooling Type: Ceiling Fan(s), Central
- Heating Type: Central
Utilities
- Sewer: Public Sewer
- Water: Public
- Utility Description: Electricity, Natural Gas Connected
Structural Information
- Architectural Style: Ranch
- Construction: Vinyl Siding
- Foundation: Concrete Perimeter
- Roof: Composition
- Stories/Levels: 1
- Square Feet: 1,254
- Sq. Ft. Source: Not Verified
- Year Built: 1941
Lot Features
- Lot Size (Acres): 0.1192
- Lot Size (Sq. Ft.): 5,192
- Lot Description: Corner, Garden, Landscape Back, Landscape Front
- Fencing (Description): Partial
Disclosures and Reports
- Special Conditions: Offer As Is
Listing provided by Luxe Places International Realty, Lia Patterson and Luxe Places International Realty, Christina Yates
Sold provided by RE/MAX Gold - Selzer and Assoc, Patricia McMillen and RE/MAX Gold - Selzer and Assoc, Alex T McMillen
Listing agents
Lia Patterson
Luxe Places International Realty
Christina Yates
Luxe Places International Realty

 NMLS#: 1598647
Schools serving 806 W Mill St
| Name | Grades | Distance |
|---|---|---|
Yokayo Elementary School 790 South Dora Street, Ukiah, CA 95482 | K-6 | 0.4 mi |
Pomolita Middle School 740 North Spring Street, Ukiah, CA 95482 | 6-8 | 0.9 mi |
Ukiah High School 1000 Low Gap Road, Ukiah, CA 95482 | 9-12 | 1.5 mi |
This is a carousel with tiles that activate property listing cards. Use the previous and next buttons to navigate.
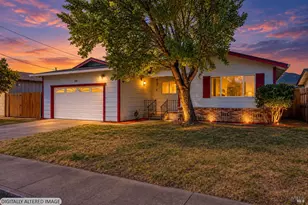
- Single Family
- Active
- Updated 3 days ago
- 3Beds
- 2Total Baths
- 1,417Sq. Ft.


- Single Family
- Active
- 3Beds
- 2Total Baths
- 1,120Sq. Ft.
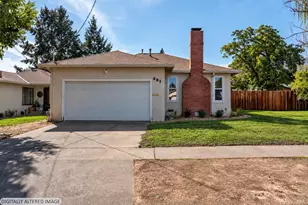
- Single Family
- Active
- Updated 12 days ago
- 3Beds
- 2Total Baths
- 1,298Sq. Ft.
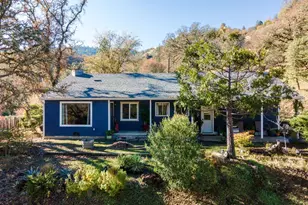
- Single Family
- Active
- 2Beds
- 1Total Bath
- 1,063Sq. Ft.

This is a carousel with tiles that activate property listing cards. Use the previous and next buttons to navigate.
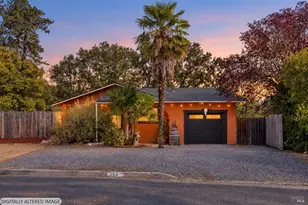
- Single Family
- Active
- Updated 3 days ago
- 3Beds
- 2Total Baths
- 1,500Sq. Ft.

- Single Family
- Active
- Updated 1 day ago
- 3Beds
- 2Total Baths
- 1,759Sq. Ft.
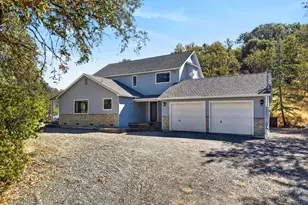
- Single Family
- Active
- Updated 1 day ago
- 4Beds
- 4Total Baths
- 2,006Sq. Ft.

- Acreage
- Active
- Updated 1 day ago
- 20Acres
This is a carousel with tiles that activate property listing cards. Use the previous and next buttons to navigate.
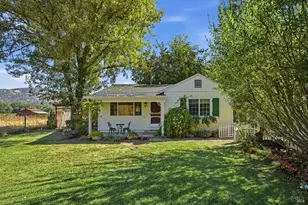
- Single Family
- Active
- Updated 2 days ago
- 2Beds
- 1Total Bath
- 1,092Sq. Ft.

- Agricultural Land
- Active
- Updated 22 hours ago
- 15Acres

- Residential Lots
- Active
- Updated 1 day ago
- 20.57Acres


- Single Family
- Active
- Updated 1 day ago
- 3Beds
- 2Total Baths
- 1,902Sq. Ft.
This is a carousel with tiles that activate property listing cards. Use the previous and next buttons to navigate.
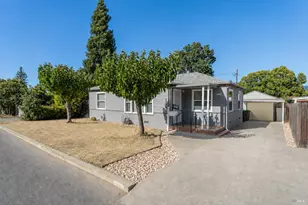
- Single Family
- Closed
- 2Beds
- 1Total Bath
- 955Sq. Ft.
Sold provided by W Real Estate, Ramos&Ramos Real Estate Team and W Real Estate, Cameron J Miller-Ramos

- Single Family
- Closed
- 3Beds
- 3Total Baths
- 1,931Sq. Ft.
Sold provided by Luxe Places International Real, Cristina Tineo
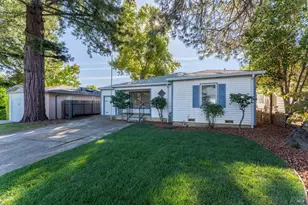
- Single Family
- Closed
- 3Beds
- 2Total Baths
- 1,350Sq. Ft.
Sold provided by RE/MAX Gold - Selzer and Assoc, Patricia McMillen and RE/MAX Gold - Selzer and Assoc, Alex T McMillen
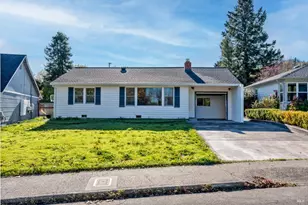
- Single Family
- Closed
- 3Beds
- 1Total Bath
- 1,130Sq. Ft.
Sold provided by Coldwell Banker Mendo Realty, Celeste C Rodriguez and Coldwell Banker Mendo Realty, CarenVanessa J Quintero
806 W Mill Street, Ukiah, CA 95482 (MLS# 326068538) is a Single Family property that was sold at $475,000 on September 23, 2026. Want to learn more about 806 W Mill Street? Do you have questions about finding other Single Family real estate for sale in Ukiah? You can browse all Ukiah real estate or contact a Coldwell Banker agent to request more information.