This is a carousel with tiles that activate property listing cards. Use the previous and next buttons to navigate.
1/1
$495,000
This is a carousel with tiles that activate property listing cards. Use the previous and next buttons to navigate.
1/1
Property Description
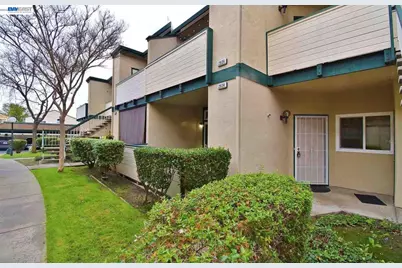
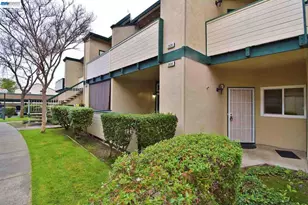
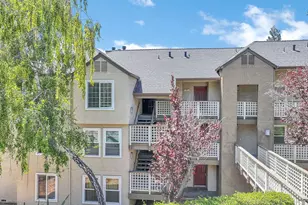
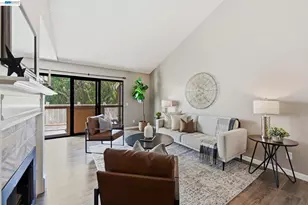
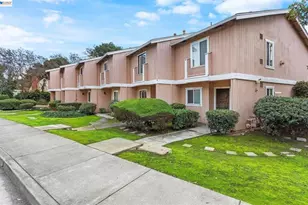
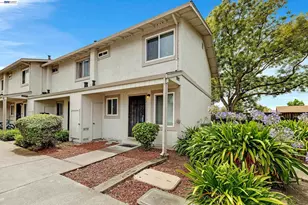
Located in a secure, gated community, this absolutely charming, remodeled ground-floor condo is move-in ready and offers easy, step-free access. The kitchen was beautifully updated in 2017 with white cabinetry, granite countertops, decorative tile backsplash, tile flooring, and stainless steel appliances. Both bathrooms were also remodeled in 2017 with updated tile flooring and stylish granite and cultured marble vanities. Additional upgrades include laminate flooring throughout and a new furnace installed in 2017. Enjoy indoor-outdoor living with a private front patio featuring a storage closet, as well as a rear patio accessible from the primary bedroom. A stacking washer and dryer are included and conveyed "as is."The HOA allows rentals, making this a great opportunity for both homeowners and investors. Conveniently located within walking distance to shopping, dining, and entertainment, and offering easy access to I-880, the Dumbarton Bridge, and BART for commuters.
Full Property Details
Full Property Details for 2934 Flint St
General
- Sold For: $495,000
- HOA FEE: $475/month
- Status: Closed
- Type: Condo
- Source: MAX
- MLS ID: 41146949
- Added to Site: 19 day(s) ago
Interior
- Number of Rooms: 4
- Interior Features: Dining Area, Counter - Solid Surface
- Fireplace(s): None
- Appliances: Free-Standing Range, Refrigerator, Dryer, Washer
- Flooring: Laminate
Rooms
Bathrooms
- Total Bathrooms: 2
- Full Bathrooms: 2
Bedrooms
- Total Bedrooms: 2
Other Rooms
- Kitchen: Solid Surface Counter, Disposal, Freestanding Range/Oven, Refrigerator
- Laundry: Laundry Closet
Additional Information
- Shared Amenities: Greenbelt, Pool, Picnic Area
- Pool: Yes
- Pool Description: In Ground, Fenced, Community
Exterior
- Exterior Features: Balcony, Other
Parking
- Parking Features: Carport
Location
- Area: Listing
- County: Alameda
- Subdivision: Sugar Springs
- Driving Directions: Dyer to Courthouse to right Gate
Community
- Association: Yes
- Assoc. Name: CALL LISTING AGENT
Heating & Cooling
- Cooling Type: None
- Heating Type: Forced Air
Utilities
- Sewer: Public Sewer
- Water: Public
Structural Information
- Architectural Style: Contemporary
- Exterior Const.: Wood Shingles
- Roof: Tar/Gravel, Tile
- Stories/Levels: One Story
- Living Area: 908 Sq. Ft.
- Year Built: 1986
Lot Features
- Lot Size (Acres): 1.11
- Lot Dimensions: 1.1138
- Lot Features: Other
Financial Considerations
- Price Per Sq. Ft.: $550
- Association Fee: $475
- Assoc Fee Freq.: Monthly
Disclosures and Reports
- Property ID: 46396115
Listed by J & A Realty, Angela Wang
Sold by BHG Reliance Partners, Joseph Rico

Get Pre-Approved Today
Schools
Schools serving 2934 Flint St
School District:New Haven Unified School District
| Name | Grades | Distance |
|---|---|---|
Alvarado Elementary School, Union City, CA 31100 Fredi Street, Union City, CA 94587 | K-5 | 0.8 mi |
Itliong-Vera Cruz Middle School 31604 Alvarado Boulevard, Union City, CA 94587 | 6-8 | 0.7 mi |
James Logan high school 1800 H Street, Union City, CA 94587 | 9-12 | 2.6 mi |
Disclaimer:
School attendance boundaries provided by ATTOM Data Solutions and are for reference only. Contact the school directly to verify enrollment eligibility.
Price & Sales History for 2934 Flint St
Date
Details
Price
Change
Source
9/16/2026
Sold
$495,000
-0.8%
MLS
9/02/2026
Listed
$499,000
—
MLS
Disclaimer: Historical sales information is derived from public records provided by the county offices. Information is not guaranteed and should be independently verified.
2934 Flint St, Union City, CA 94587 (MLS# 41146949) is a Condo property that was sold at $495,000 on September 16, 2026. Want to learn more about 2934 Flint St? Do you have questions about finding other Condo real estate for sale in Union City? You can browse all Union City real estate or contact a Coldwell Banker agent to request more information.