This is a carousel with tiles that activate property listing cards. Use the previous and next buttons to navigate.
1/1
$1,187,000
This is a carousel with tiles that activate property listing cards. Use the previous and next buttons to navigate.
1/1
Property Description
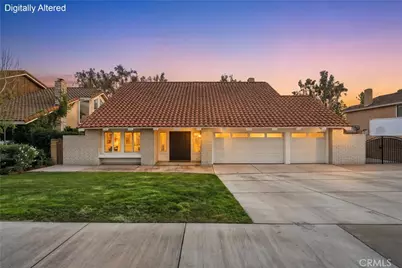
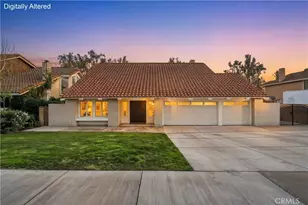
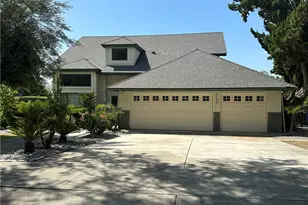
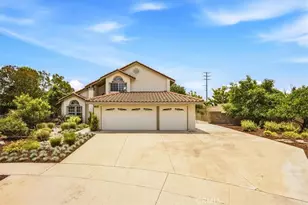
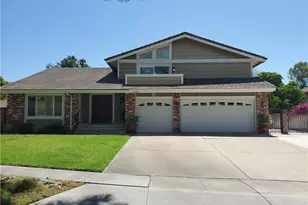
Nestled in a quiet, highly desirable neighborhood of Upland, this beautifully upgraded pool home offers the perfect blend of comfort, style, and functionality. From the moment you arrive, the stunning curb appeal, spacious 3-car garage, and wide driveway-complete with RV potential-set the tone for what awaits inside. Step through the front double door entry to soaring vaulted cathedral ceilings and an inviting formal living and dining area, filled with natural light and enhanced by updated lighting fixtures and ceiling fans throughout. The main level showcases attractive luxury vinyl flooring and a thoughtfully designed floor plan, including a charmingly updated guest bathroom. At the heart of the home is the upgraded kitchen, featuring stainless steel appliances, a built-in refrigerator and freezer, a cozy breakfast nook, and a convenient built-in buffet counter offering abundant storage. The kitchen flows seamlessly into the family room, where a warm gas fireplace and custom built-in desks create a perfect space for relaxing or working from home. Both rooms overlook the serene backyard, creating a true indoor-outdoor connection. The backyard is a private retreat, complete with a beautifully updated pool and concrete decking, two covered patio areas, a lush lawn, mature fruit trees, and plenty of space for entertaining or unwinding in peace. Upstairs, the oversized primary suite offers a luxurious escape with its own gas fireplace, generous closet space, and an updated en-suite bathroom featuring dual sinks, a large walk-in shower, and a separate soaking tub. Three additional bedrooms and a remodeled bathroom complete the upper level. Additional highlights include owned solar panels to help power the central HVAC system and pool equipment, adding efficiency and long-term savings. Conveniently located with easy access to the 210, and close to a wide variety of shopping, dining, and entertainment options, this exceptional home truly has it all. Don't miss the opportunity to make this stunning property your own.
Full Property Details
Full Property Details for 1340 Auburn St
General
- Sold For: $1,187,000
- Status: Closed
- Type: Single Family
- Source: MRMLS
- MLS ID: PW26068816
- Added to Site: 50 day(s) ago
Interior
- Rooms/Areas: Walk-In Closet, Primary Bedroom, Separate Family Room, All Bedrooms Up, Kitchen, Living Room, Family Room, Primary Suite, Primary Bathroom
- Interior Features: Balcony, Quartz Counters, Block Walls, Built-in Features, High Ceilings, Ceiling Fan(s), Recessed Lighting, Sump Pump, Copper Plumbing (Full), Cathedral Ceiling(s), Granite Counters
- Fireplace: Yes
- Fireplace(s): Gas, Primary Bedroom, Family Room
- Eating Areas: Dining Room, Breakfast Nook
- Appliances: Convection Oven, Refrigerator, Gas Water Heater, Water Softener, Gas Range, Water Line to Refrigerator, Freezer, Gas Oven, Dishwasher
- Flooring: Tile, Vinyl, Carpet
Rooms
Bathrooms
- Total Bathrooms: 3
- Full Bathrooms: 2
- Half Bathrooms: 1
Bedrooms
- Total Bedrooms: 4
Other Rooms
- Laundry: Gas Dryer Hookup, In Garage, Washer Hookup
Additional Information
- Pool: Yes
- Pool Description: In-Ground, Pebble, Filtered, Private, Heated, Gas Heat
- Spa Description: In-Ground, Private, Heated
Exterior
- Deck/Patio: Covered
Parking
- Garage: Yes
- Garage Spaces: 3
- Parking: Driveway, RV Potential
Location
- County: San Bernardino
- Driving Directions: North of 18th & West of Mountain
- Direction Faces: North
School Information
- School District: Upland
- Elementary School: PEPTRE
- Middle School: PIONEE
- High School: UPLAND
Community
- Community Features: Curbs, Street Lights, Storm Drains, Sidewalks, Suburban
Heating & Cooling
- Cooling Type: Central Air, Wall/Window Unit(s)
- Heating Type: Fireplace(s), Natural Gas, Central
Utilities
- Sewer: Public Sewer
- Water: Public
Structural Information
- Structure Type: Single Family Residence
- Roof: Concrete
- Common Walls: No Common Walls
- Windows: Double-Pane Windows
- Entry Location: Front door
- Stories/Levels: Two
- Stories Description: Two
- Square Feet: 2,393
- Sq. Ft. Source: Assessor
- Year Built: 1980
- Year Built Source: Assessor
- Property Condition: Turnkey, Updated/Remodeled
Lot Features
- Property View: Neighborhood
- Lot Size (Acres): 0.2307
- Lot Size Source: Assessor
- Lot Description: Landscaped, Front Yard, Back Yard
- Fencing (Description): Block
Financial Considerations
- Price Per Sq. Ft.: $496.03
Disclosures and Reports
- Special Conditions: Standard
Listed by Redfin Corporation, Thomas Higgins
Sold by Seven Gables Real Estate, Jack Harriman

Get Pre-Approved Today
Schools
Schools serving 1340 Auburn St
School District:Upland Unified School District
| Name | Grades | Distance |
|---|---|---|
Pepper Tree Elementary School 1045 West 18th Street, Upland, CA 91784 | K-6 | 0.5 mi |
Pioneer Junior High School 245 West 18th Street, Upland, CA 91784 | 7-8 | 1.1 mi |
Upland High School 565 West 11th Street, Upland, CA 91786 | 9-12 | 1.9 mi |
Disclaimer:
School attendance boundaries provided by ATTOM Data Solutions and are for reference only. Contact the school directly to verify enrollment eligibility.
Price & Sales History for 1340 Auburn St
Date
Details
Price
Change
Source
5/28/2026
Sold
$1,187,000
7.91%
MLS
4/09/2026
Listed
$1,100,000
—
MLS
Disclaimer: Historical sales information is derived from public records provided by the county offices. Information is not guaranteed and should be independently verified.
1340 Auburn Street, Upland, CA 91784 (MLS# PW26068816) is a Single Family property that was sold at $1,187,000 on May 28, 2026. Want to learn more about 1340 Auburn Street? Do you have questions about finding other Single Family real estate for sale in Upland? You can browse all Upland real estate or contact a Coldwell Banker agent to request more information.