
This is a carousel with tiles that activate property listing cards. Use the previous and next buttons to navigate.
1/37
$439,990 Just Listed
This is a carousel with tiles that activate property listing cards. Use the previous and next buttons to navigate.
1/37
Property Description
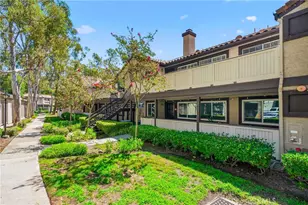
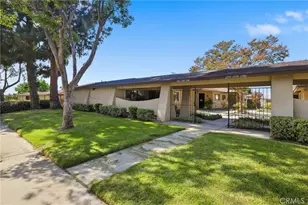
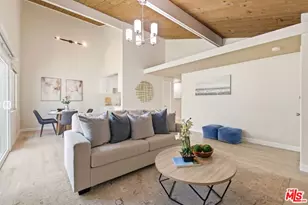
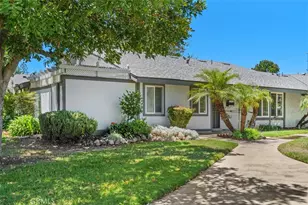
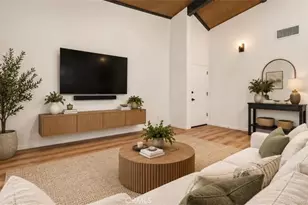
Welcome to this beautifully maintained 2-bedroom, 1-bath home offering 969 square feet of comfortable, light-filled living space in the desirable Orchard Lane II community. With vaulted ceilings, fresh interior finishes, and an inviting open layout, this home is move-in ready and designed for easy everyday living.
The spacious living and dining areas are filled with natural light, creating a warm and airy atmosphere. Large sliding glass doors open to a private covered patio with a pergola, offering the perfect space to enjoy morning coffee, unwind in the evening, or entertain guests year-round.
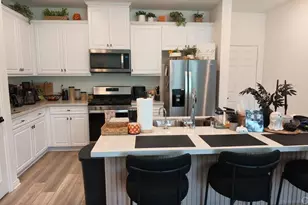
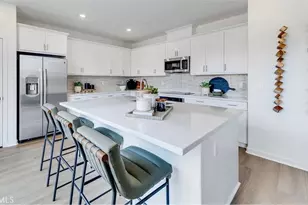
The updated kitchen is both functional and stylish, featuring rich wood cabinetry, granite countertops, recessed lighting, and generous cabinet storage. Adjacent to the kitchen, the dining area benefits from ceiling height, adding to the home's open feel.
The bathroom showcases granite countertops, a custom walk-in glass shower, and quality finishes. Both bedrooms are generously sized, with the primary bedroom offering a spacious walk-in closet. Plantation shutters throughout the home provide timeless style while enhancing privacy and energy efficiency.
Whether you're a first-time buyer, downsizing, or searching for a low-maintenance investment, this charming home combines comfort, convenience, and value in one attractive package.
Full Property Details
Full Property Details for 1341 Maxwell
General
- Price: $439,990
- HOA FEE: $300/month
- Status: Active
- Type: Condo
- Source: MRMLS
- MLS ID: OC26146768
- Updated: Today (7/8/2026)
- Added to Site: Today
Interior
- Rooms/Areas: Walk-In Closet, Walk-In Pantry, All Bedrooms Down, Living Room, Galley Kitchen
- Fireplace(s): None
- Eating Areas: Dining Room, Separated
- Appliances: Gas Water Heater, Gas Oven, Convection Oven, Icemaker, Refrigerator, Gas Range, Dishwasher, Vented Exhaust Fan, Microwave
- Flooring: Tile, Laminate
Rooms
Bathrooms
- Total Bathrooms: 1
- Full Bathrooms: 1
Bedrooms
- Total Bedrooms: 2
Other Rooms
- Laundry: Gas Dryer Hookup, In Kitchen, Washer Hookup, Washer Included, Dryer Included
Additional Information
- Shared Amenities: Spa/Hot Tub, Security, Water, Pet Rules, Pool, Insurance, Maintenance Grounds, Pets Permitted, Trash, Maintenance Front Yard, Sewer, Playground
- Pool Description: Association, In-Ground, Fenced
- Spa Description: Association, In-Ground
Exterior
- Deck/Patio: Covered, Brick, Tile, Enclosed, Patio
Parking
- Carport Spaces: 1
- Parking: Covered, Permit Required, Paved, Carport
Location
- County: San Bernardino
- Driving Directions: From S Mountain Avenue, turn left onto W 8th Street, then turn left onto Sinclair Avenue. Finally, turn right onto W Maxwell Street.
- Direction Faces: East
School Information
- School District: Upland
- Elementary School: CITRUS2
- Middle School: UPLAND
- High School: UPLAND
Community
- Community Features: Street Lights, Sidewalks
- Assoc. Name: California Association Management
Heating & Cooling
- Cooling Type: Electric, Central Air
- Heating Type: Central
Utilities
- Sewer: Public Sewer
- Water: Public
Structural Information
- Architectural Style: Ranch
- Structure Type: Condominium
- Construction: Stucco
- Foundation: Slab
- Roof: Shingle
- Common Walls: 2 Common Walls (or More), End Unit, No One Below, No One Above
- Windows: Plantation Shutters, Screens
- Doors: Sliding Doors, Panel Doors
- Disability Access: No Interior Steps
- Entry Location: 1
- Stories/Levels: One
- Stories Description: One
- Square Feet: 969
- Sq. Ft. Source: Assessor
- Year Built: 1972
- Year Built Source: Public Records
- Property Condition: Turnkey
Unit Information
- Units in Complex: 111
Lot Features
- Property View: Neighborhood
- Lot Size (Acres): 0.0222
- Lot Size (Sq. Ft.): 969
- Lot Size Source: Assessor
- Lot Description: Level with Street
- Fencing (Description): None
Financial Considerations
- Price Per Sq. Ft.: $454.07
- Association Fee: $300
- Assoc Fee Freq.: Monthly
Disclosures and Reports
- Special Conditions: Standard
Listed by Bullock Russell RE Services, Thomas McEachern
Get Pre-Approved Today
Schools
Schools serving 1341 Maxwell
School District:Upland Unified School District
| Name | Grades | Distance |
|---|---|---|
Citrus Elementary School, Upland, CA 925 West 7th Street, Upland, CA 91786 | K-6 | 0.6 mi |
Upland Junior High School 444 E. 11th St., Upland, CA 91785 | 7-8 | 1.9 mi |
Upland High School 565 West 11th Street, Upland, CA 91786 | 9-12 | 1.2 mi |
Disclaimer:
School attendance boundaries provided by ATTOM Data Solutions and are for reference only. Contact the school directly to verify enrollment eligibility.
Price & Sales History for 1341 Maxwell
Date
Details
Price
Change
Source
7/08/2026
Listed
$439,990
7.31%
MLS
8/03/2022
Sold
$410,000
—
Public Record
Disclaimer: Historical sales information is derived from public records provided by the county offices. Information is not guaranteed and should be independently verified.
Tax History
Tax History for 1341 Maxwell
Year
Property Taxes
Change
Tax Assessment
Change
2025
$4,702
3%
$426,564
2%
2024
$4,552
2%
$418,200
2%
2023
$4,482
67%
$410,000
74%
2022
$2,684
—
$235,134
2%
2021
$2,679
3%
$230,524
1%
2020
$2,606
—
$228,160
2%
2019
$2,598
2%
$223,686
2%
2018
$2,536
3%
$219,300
2%
2017
$2,464
67%
$215,000
50%
2016
$1,475
2%
$142,861
2%
2015
$1,440
3%
$140,715
2%
2014
$1,402
54%
$137,959
52%
2013
$910
—
$91,000
—
Disclaimer: Historical tax information is derived from public records provided by the county offices. Information is not guaranteed and should be independently verified.
Estimate the Cost
Estimate the Cost for 1341 Maxwell
1341 Maxwell, Upland, CA 91786 (MLS# OC26146768) is a Condo property with 2 bedrooms and 1 full bathroom. 1341 Maxwell is currently listed for $439,990 and was received on July 08, 2026. Want to learn more about 1341 Maxwell? Do you have questions about finding other Condo real estate for sale in Upland? You can browse all Upland real estate or contact a Coldwell Banker agent to request more information.