This is a carousel with tiles that activate property listing cards. Use the previous and next buttons to navigate.
1/1
$870,000
This is a carousel with tiles that activate property listing cards. Use the previous and next buttons to navigate.
1/1
Property Description
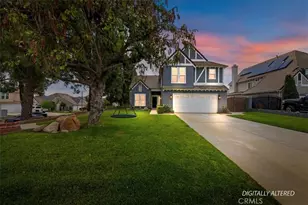
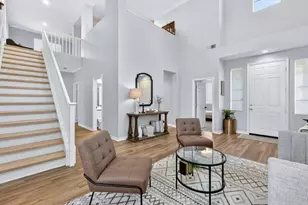
Welcome to this beautifully remodeled two-story home featuring a resort-style backyard with a sparkling pool and spa, perfect for Southern California living. The spacious floor plan begins with a formal living and dining room accented by soaring cathedral ceilings that create an open, airy atmosphere. The remodeled kitchen features granite countertops, stainless steel appliances, recessed lighting, and opens into the enlarged breakfast nook seamlessly to the inviting family room with a cozy fireplace, making it ideal for both everyday living and entertaining. A convenient bathroom completes the main level.
Upstairs, the spacious primary suite offers a walk-in closet and an updated en-suite bathroom with a custom walk-in shower. Two additional bedrooms and a full hall bathroom provide ample space for family, guests, or a home office.
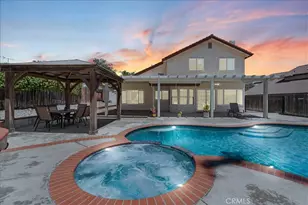
Step outside to your own private backyard retreat featuring an in-ground pool and spa, an Alumawood-covered patio, and a pergola for outdoor enjoyment. The property also offers RV parking, providing convenient space for your recreational vehicle, boat, trailer, or additional vehicles.
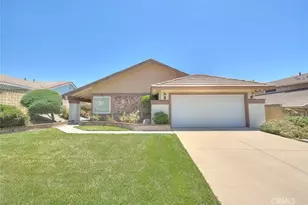
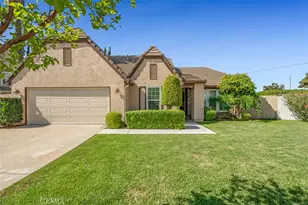
Additional amenities include an attached garage, no HOA, low property taxes, and a location within an award-winning school district. Conveniently located near shopping, restaurants, parks, and with easy access to the 10 and 210 Freeways, this move-in-ready home offers the perfect combination of comfort, style, and convenience. Don't miss this exceptional opportunity to own a beautiful home in one of Upland's most sought-after neighborhoods.
Full Property Details
Full Property Details for 1567 Brentwood Ave
General
- Sold For: $870,000
- Status: Closed
- Type: Single Family
- Source: MRMLS
- MLS ID: CV26150590
- Added to Site: 108 day(s) ago
Interior
- Rooms/Areas: Walk-In Closet, Primary Bedroom, Entry, Separate Family Room, All Bedrooms Up, Kitchen, Living Room, Family Room, Primary Suite, Primary Bathroom
- Interior Features: Built-in Features, Unfurnished, Ceiling Fan(s), Recessed Lighting, Cathedral Ceiling(s), Granite Counters
- Fireplace: Yes
- Fireplace(s): Gas, Family Room
- Eating Areas: Dining Room, Breakfast Nook
- Appliances: Water Heater, Disposal, Microwave, Built-In Range, Gas Range, Gas Oven, Dishwasher
- Flooring: Tile, Carpet, Wood, Laminate
Rooms
Bathrooms
- Total Bathrooms: 3
- Full Bathrooms: 2
- 3/4 Bathrooms: 1
Bedrooms
- Total Bedrooms: 3
Other Rooms
- Laundry: Gas Dryer Hookup, In Garage, Washer Hookup
Additional Information
- Pool: Yes
- Pool Description: In-Ground, Filtered, Private, Heated, Gunite, Gas Heat
- Spa Description: In-Ground, Private, Heated, Gunite
Exterior
- Deck/Patio: Covered, Front Porch, Concrete, Porch, Patio
Parking
- Garage: Yes
- Garage Spaces: 2
- Parking: Garage, Concrete, RV Access/Parking, Garage Faces Front, Driveway
Location
- County: San Bernardino
- Driving Directions: turn onto E 16th St;Turn left onto Brentwood Ave
- Direction Faces: East
School Information
- School District: Upland
- Elementary School: SYCAMO
- Middle School: PIONEE
- High School: UPLAND
Community
- Community Features: Gutters, Curbs, Street Lights, Sidewalks, Suburban
Heating & Cooling
- Cooling Type: Electric, Central Air
- Heating Type: Natural Gas, Forced Air, Central
Utilities
- Sewer: Public Sewer
- Water: Public
Structural Information
- Architectural Style: Mediterranean
- Structure Type: Single Family Residence
- Construction: Wood Siding, Frame, Concrete, Stucco, Glass, Drywall Walls
- Foundation: Slab
- Roof: Spanish Tile
- Common Walls: No Common Walls
- Windows: Double-Pane Windows, Blinds, Screens
- Doors: Atrium Doors, Sliding Doors
- Disability Access: None
- Entry Location: 1
- Stories/Levels: Two
- Stories Description: Two
- Square Feet: 1,972
- Sq. Ft. Source: Public Records
- Year Built: 1977
- Year Built Source: Public Records
- Property Condition: Updated/Remodeled
Additional Structures
- Other Structures: Shed(s)
Lot Features
- Property View: Mountain(s), Neighborhood, Pool
- Lot Size (Acres): 0.1763
- Lot Size Source: Public Records
- Irrigation System: Sprinkler System
- Zoning: RS 7.5
- Lot Description: Sprinklers in Front, Lot 6500-9999, Landscaped, Front Yard, Sprinkler System, Back Yard, Lawn, Sprinklers in Rear
- Fencing (Description): Block, Wood
Financial Considerations
- Price Per Sq. Ft.: $441.18
Disclosures and Reports
- Special Conditions: Standard
- Inclusions: Pergola, Storage Sheds
Listed by Exp Realty Of California Inc, Donald Mowery
Sold by Nueva Real Estate, Jose Perez

Get Pre-Approved Today
Schools
Schools serving 1567 Brentwood Ave
School District:Upland Unified School District
| Name | Grades | Distance |
|---|---|---|
Sycamore Elementary School, Upland, CA 1075 West 13th Street, Upland, CA 91786 | K-6 | 0.9 mi |
Pioneer Junior High School 245 West 18th Street, Upland, CA 91784 | 7-8 | 1.5 mi |
Upland High School 565 West 11th Street, Upland, CA 91786 | 9-12 | 1.5 mi |
Disclaimer:
School attendance boundaries provided by ATTOM Data Solutions and are for reference only. Contact the school directly to verify enrollment eligibility.
Price & Sales History for 1567 Brentwood Ave
Date
Details
Price
Change
Source
9/02/2026
Sold
$870,000
-2.14%
MLS
7/14/2026
Listed
$889,000
—
MLS
Disclaimer: Historical sales information is derived from public records provided by the county offices. Information is not guaranteed and should be independently verified.
1567 Brentwood Avenue, Upland, CA 91786 (MLS# CV26150590) is a Single Family property that was sold at $870,000 on September 02, 2026. Want to learn more about 1567 Brentwood Avenue? Do you have questions about finding other Single Family real estate for sale in Upland? You can browse all Upland real estate or contact a Coldwell Banker agent to request more information.