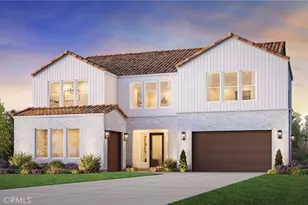
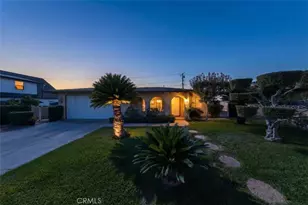
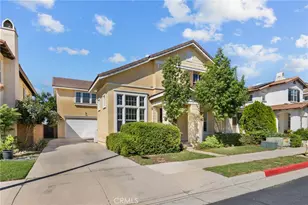
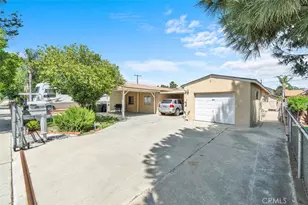
This is a carousel with tiles that activate property listing cards. Use the previous and next buttons to navigate.
1/51
$1,895,000 Just Listed
This is a carousel with tiles that activate property listing cards. Use the previous and next buttons to navigate.
1/51
Property Description
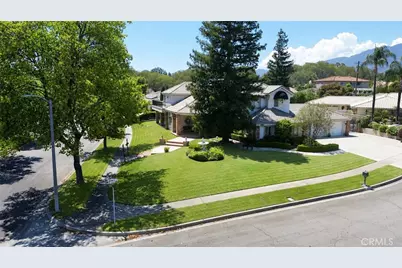
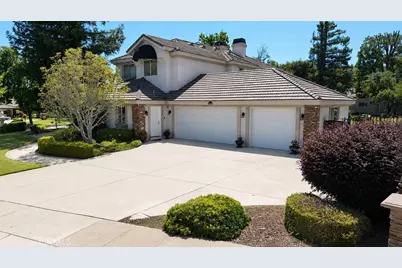
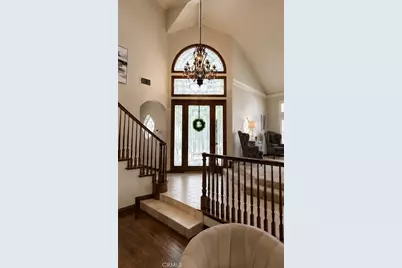
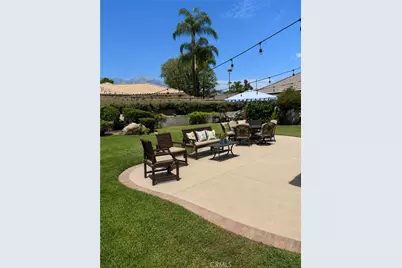
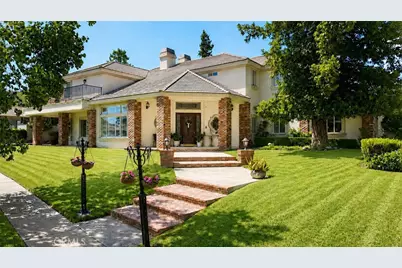
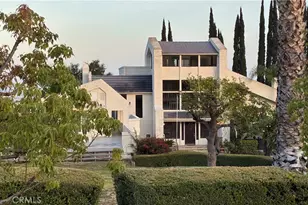
This 5 bedroom, 4.5 bath, 5 car parking, garage home is located on a nice cul-de-sac in Upland. This home offers an open concept floor plan with natural light and high-end finishes throughout.
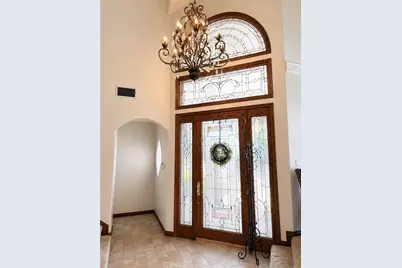
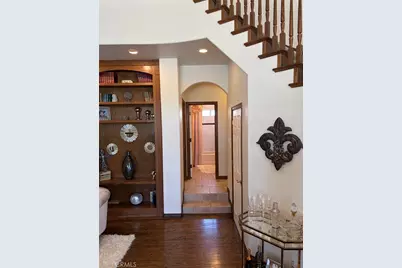
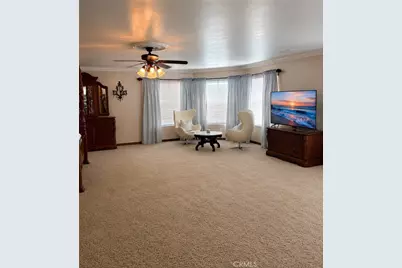
Upon entering the home, you will be delighted to find a stately open space. The first eye catching feature is a formal library which has floor to ceiling lighted bookshelves with a fireplace and open seating area. Adjacent, there is a living room with floor to ceiling shutters which provides beautiful natural lighting. There is an open formal dining room with a beautifully textured ceiling.
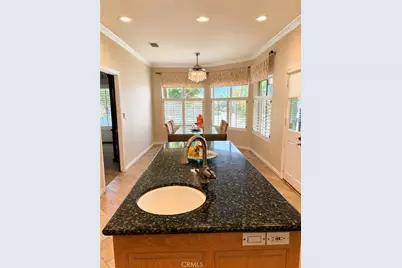
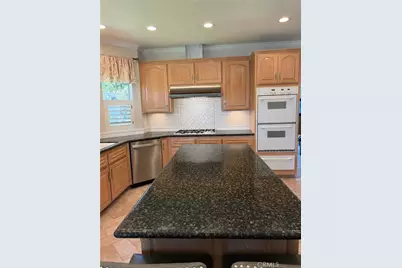
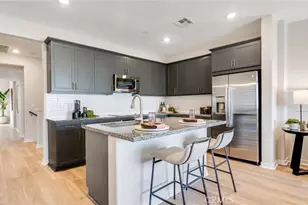
The spacious open concept kitchen is perfect for entertaining. This space boasts an impressive island with plenty of extra counter space, a vegetable sink, and lighted niche. Throughout the kitchen there is abundant counter space, custom cabinetry, a built-in refrigerator, and walk-in pantry and a butler's closet. The kitchen dining area is a large space with beautiful shutters.
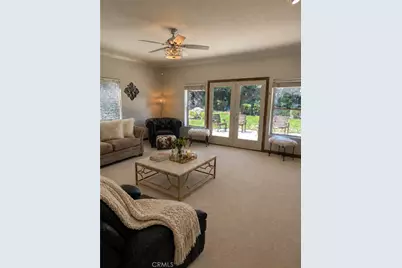
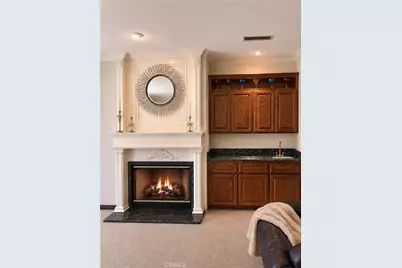
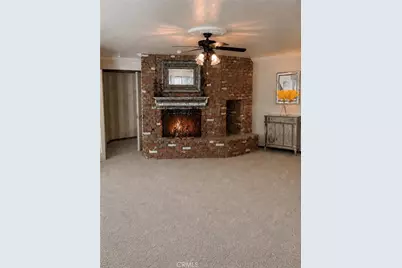
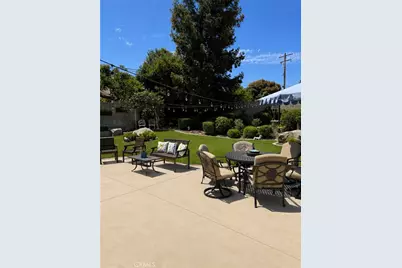
Off the kitchen, you will find a generous family room featuring a fireplace, textured ceiling, bar/sink, and French doors leading to the backyard.
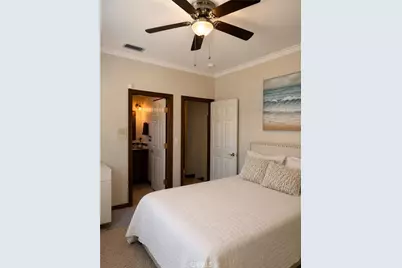
The downstairs guest room has its own private full bath, mountain views, and private entrance from the garage.
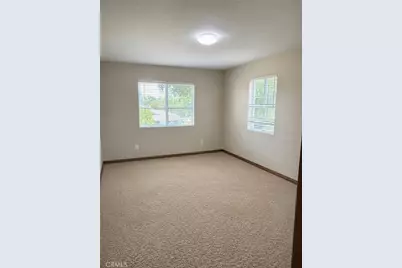
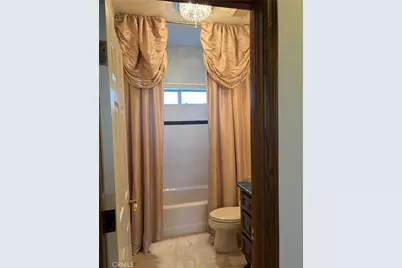
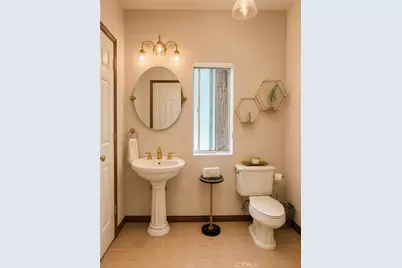
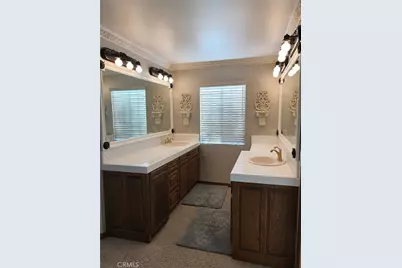
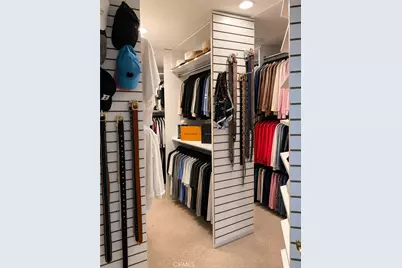
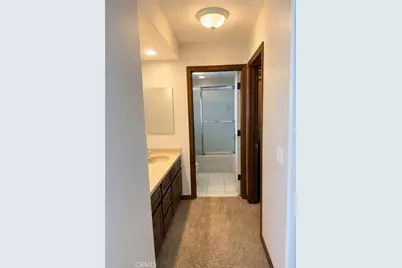
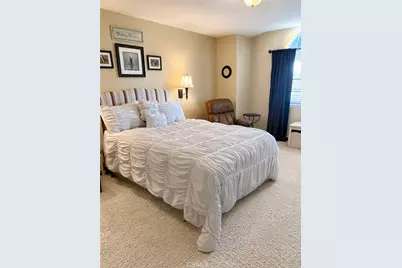
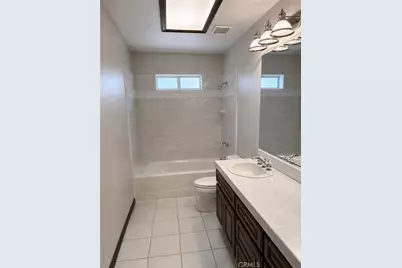
The upstairs level provides 4 bedrooms with walk-in closets, 3 full baths, 4 linen closets, and a laundry chute. The highlight is the grand master suite which has a fireplace, a large sitting area and a balcony. The walk-in closet is impressive as is the primary bath which boasts a sunken jacuzzi tub, glass block shower, dual sinks, mini refrigerator, and a separate room for bidet and commode.
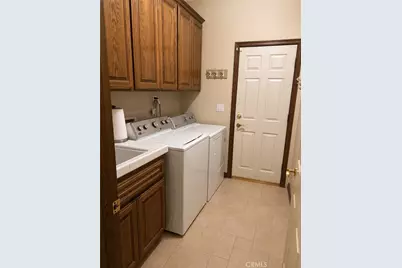
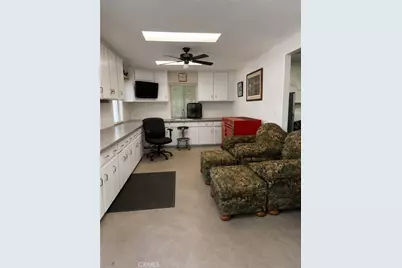
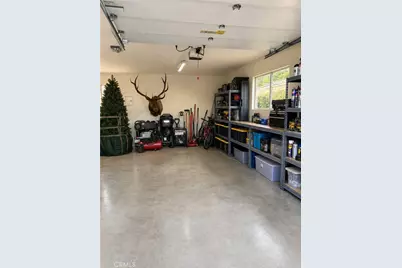
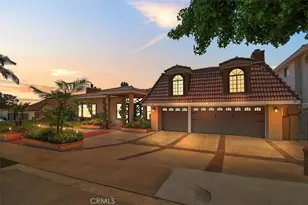
Another highlight of this home is the impressive 5 car parking, insulated garage and workshop. The workshop has a sink and built-in cabinets. Above the garage is a full attic space perfect for storage. Additional home features include Central Vacuum System, Whole House Fan, and 2 Air Conditioning Units. Adjacent to the garage is potential RV or ADU space.
Full Property Details
Full Property Details for 1675 N Quince Way
General
- Price: $1,895,000
- Status: Active
- Type: Single Family
- Source: MRMLS
- MLS ID: CV26183902
- Updated: 8/24/2026
- Days on Market: 1 days
- Added to Site: 1 day(s) ago
Interior
- Rooms/Areas: Formal Entry, Attic, Laundry, Library, Kitchen, Living Room, Main Floor Bedroom, Family Room
- Interior Features: Bar, Balcony, Block Walls, Attic Fan, Ceiling Fan(s), Brick Walls, Granite Counters
- Fireplace: Yes
- Fireplace(s): Primary Bedroom, Family Room
Rooms
Bathrooms
- Total Bathrooms: 4
- Full Bathrooms: 4
Bedrooms
- Total Bedrooms: 5
Other Rooms
- Laundry: Laundry Chute, Gas & Electric Dryer Hookup, Washer Hookup
Additional Information
- Pool Description: None
Parking
- Garage: Yes
- Garage Spaces: 5
Location
- County: San Bernardino
- Driving Directions: .
School Information
- School District: Upland
Community
- Community Features: Curbs, Golf, Hiking, Foothills
Heating & Cooling
- Cooling Type: Gas, Whole House Fan, Central Air
- Heating Type: Central
Utilities
- Sewer: Public Sewer
- Water: Public
Structural Information
- Structure Type: Single Family Residence
- Common Walls: No Common Walls
- Entry Location: Front
- Stories/Levels: Two
- Stories Description: Two
- Square Feet: 4,302
- Year Built: 1997
- Year Built Source: Public Records
Lot Features
- Property View: Mountain(s), Neighborhood
- Lot Size (Acres): 0.353
- Lot Size (Sq. Ft.): 15,375
- Lot Size Source: Assessor
- Lot Description: Corner Lot, Cul-de-Sac, Landscaped, 0-1 Unit/Acre, Front Yard, Back Yard
Financial Considerations
- Price Per Sq. Ft.: $440.49
Disclosures and Reports
- Special Conditions: Standard
Listed by Re/Max Foothills, Gregory Hillman

Get Pre-Approved Today
Schools
Schools serving 1675 N Quince Way
School District:Upland Unified School District
| Name | Grades | Distance |
|---|---|---|
Magnolia Elementary School, Upland, CA 465 West 15th Street, Upland, CA 91786 | K-6 | 0.4 mi |
Pioneer Junior High School 245 West 18th Street, Upland, CA 91784 | 7-8 | 0.4 mi |
Upland High School 565 West 11th Street, Upland, CA 91786 | 9-12 | 1.4 mi |
Disclaimer:
School attendance boundaries provided by ATTOM Data Solutions and are for reference only. Contact the school directly to verify enrollment eligibility.
Price & Sales History for 1675 N Quince Way
Date
Details
Price
Change
Source
8/24/2026
Listed
$1,895,000
982.86%
MLS
7/30/1991
Sold
$175,000
—
Public Record
Disclaimer: Historical sales information is derived from public records provided by the county offices. Information is not guaranteed and should be independently verified.
Tax History
Tax History for 1675 N Quince Way
Year
Property Taxes
Change
Tax Assessment
Change
2025
$8,945
—
$830,636
2%
2025
$8,945
3%
$814,349
2%
2024
$8,661
2%
$798,381
2%
2023
$8,533
2%
$782,727
2%
2022
$8,350
—
$767,379
2%
2021
$8,344
3%
$752,332
1%
2020
$8,117
—
$744,618
2%
2019
$8,090
3%
$730,017
2%
2018
$7,891
3%
$715,703
2%
2017
$7,664
3%
$701,670
2%
2016
$7,414
2%
$687,912
2%
2015
$7,245
3%
$677,579
2%
2014
$7,059
—
$664,306
—
2013
$7,073
—
$661,303
—
Disclaimer: Historical tax information is derived from public records provided by the county offices. Information is not guaranteed and should be independently verified.
Estimate the Cost
Estimate the Cost for 1675 N Quince Way
1675 N Quince Way, Upland, CA 91784 (MLS# CV26183902) is a Single Family property with 5 bedrooms and 4 full bathrooms. 1675 N Quince Way is currently listed for $1,895,000 and was received on August 24, 2026. Want to learn more about 1675 N Quince Way? Do you have questions about finding other Single Family real estate for sale in Upland? You can browse all Upland real estate or contact a Coldwell Banker agent to request more information.