This is a carousel with tiles that activate property listing cards. Use the previous and next buttons to navigate.
1/1
$1,050,000
This is a carousel with tiles that activate property listing cards. Use the previous and next buttons to navigate.
1/1
Property Description
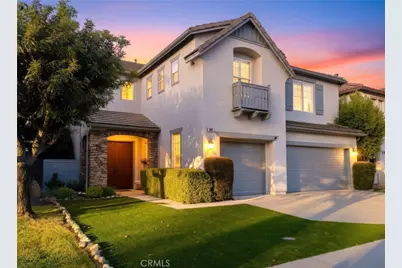
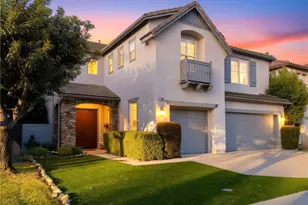
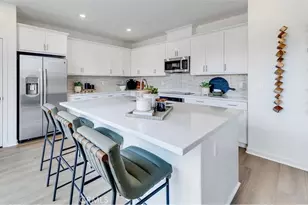
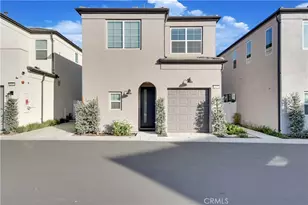
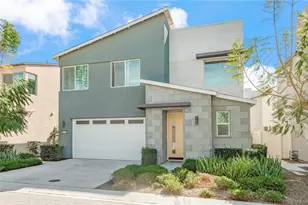
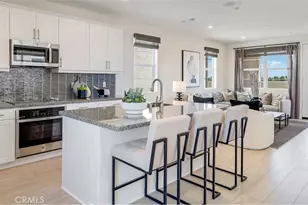
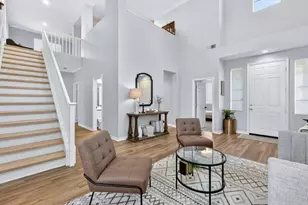
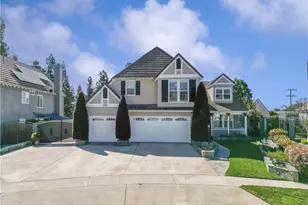
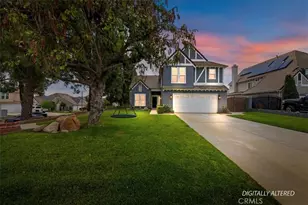
MOUNTAIN SHADOWS TWO STORY WITH POOL: An impressive 4-bedroom plus loft, 3-bath home nestled in the planned community in western Upland. Spanning 3,154 square feet of thoughtfully designed living space, this home offers the perfect blend of comfort, functionality, and style. As you enter the double front doors you are greeted with two story open ceilings and living room filled with natural light. The family room offers relaxing space for TV and fireplace. The heart of the home is a well-appointed kitchen with center island, stainless steel appliances, a double oven, and granite countertops. Enjoy friend and family gatherings with a large dedicated dining room. There is one bedroom and full bathroom downstairs for guests and multi-generational living. Upstairs is 3 bedrooms including the primary suite with private bathroom including double vanity, large tub and walk in shower and closet. Enjoy the coveted generously sized loft area that provides the perfect flex space for a home office, media room, or play area. Step outside to your private backyard oasis offering a sparkling lap style pool, 2 covered patios, mature tropical trees and artificial turf. A three-car garage provides ample space for vehicles, storage, and more. All located within close proximity to Whole Foods, Claremont Club, restaurants and freeway access.
Full Property Details
Full Property Details for 1682 W Alps
General
- Sold For: $1,050,000
- HOA FEE: $45/month
- Status: Closed
- Type: Single Family
- Source: MRMLS
- MLS ID: CV26103105
- Added to Site: 93 day(s) ago
Interior
- Rooms/Areas: Walk-In Closet, Laundry, Foyer, Kitchen, Great Room, Living Room, Main Floor Bedroom, Family Room, Loft, Primary Suite
- Interior Features: High Ceilings, Pantry, Recessed Lighting, Two-Story Ceilings, Copper Plumbing (Full), In-Law Floorplan, Granite Counters
- Fireplace: Yes
- Fireplace(s): Family Room
- Eating Areas: Dining Room, In Kitchen
- Appliances: Gas Cooktop, Water Heater, Disposal, Microwave, Refrigerator, Double Oven, Dishwasher
- Flooring: Tile, Carpet, Wood
Rooms
Bathrooms
- Total Bathrooms: 3
- Full Bathrooms: 3
Bedrooms
- Total Bedrooms: 4
Other Rooms
- Laundry: Individual Room, Upper Level
Additional Information
- Shared Amenities: Management
- Pool: Yes
- Pool Description: Private, Solar Heat
- Spa Description: None
Exterior
- Deck/Patio: Covered
Parking
- Garage: Yes
- Garage Spaces: 3
- Parking: Garage, Garage (Direct Access), Garage (Three Doors), Garage Faces Front, Driveway
Location
- County: San Bernardino
- Driving Directions: Baseline/Benson
- Direction Faces: North
School Information
- School District: Upland
Community
- Community Features: Sidewalks
- Assoc. Name: Mountain Shadow
Heating & Cooling
- Cooling Type: Central Air
- Heating Type: Central
Utilities
- Sewer: Public Sewer
- Water: Public
Structural Information
- Architectural Style: Traditional
- Structure Type: Single Family Residence
- Construction: Stucco
- Foundation: Slab
- Roof: Concrete, Tile
- Common Walls: No Common Walls
- Windows: Shutters, Double-Pane Windows, Blinds
- Doors: French Doors, Double-Door Entry
- Disability Access: See Remarks
- Entry Location: Front Door
- Stories/Levels: Two
- Stories Description: Two
- Square Feet: 3,154
- Sq. Ft. Source: Assessor
- Year Built: 2001
- Year Built Source: Assessor
- Property Condition: Turnkey
Lot Features
- Property View: Mountain(s)
- Lot Size (Acres): 0.1263
- Lot Size Source: Assessor
- Lot Description: Landscaped, Front Yard, Back Yard
- Fencing (Description): Wood
Financial Considerations
- Price Per Sq. Ft.: $332.91
- Association Fee: $45
- Assoc Fee Freq.: Monthly
Disclosures and Reports
- Special Conditions: Standard
Listed and Sold by Keller Williams Realty College Park, Brian DeMott

Get Pre-Approved Today
Schools
Schools serving 1682 W Alps
School District:Upland Unified School District
| Name | Grades | Distance |
|---|---|---|
Sycamore Elementary School, Upland, CA 1075 West 13th Street, Upland, CA 91786 | K-6 | 1.2 mi |
Pioneer Junior High School 245 West 18th Street, Upland, CA 91784 | 7-8 | 1.7 mi |
Upland High School 565 West 11th Street, Upland, CA 91786 | 9-12 | 1.8 mi |
Disclaimer:
School attendance boundaries provided by ATTOM Data Solutions and are for reference only. Contact the school directly to verify enrollment eligibility.
Price & Sales History for 1682 W Alps
Date
Details
Price
Change
Source
7/31/2026
Sold
$1,050,000
-4.55%
MLS
6/24/2026
Price Reduced
$1,100,000
-2.22%
MLS
6/05/2026
Price Reduced
$1,125,000
-2.17%
MLS
5/13/2026
Listed
$1,150,000
—
MLS
Disclaimer: Historical sales information is derived from public records provided by the county offices. Information is not guaranteed and should be independently verified.
1682 W Alps, Upland, CA 91784 (MLS# CV26103105) is a Single Family property that was sold at $1,050,000 on July 31, 2026. Want to learn more about 1682 W Alps? Do you have questions about finding other Single Family real estate for sale in Upland? You can browse all Upland real estate or contact a Coldwell Banker agent to request more information.