This is a carousel with tiles that activate property listing cards. Use the previous and next buttons to navigate.
1/1
$635,000
This is a carousel with tiles that activate property listing cards. Use the previous and next buttons to navigate.
1/1
Property Description
NORTH UPLAND GEM| END UNIT / STYLISH UPGRADES| TURNKEY
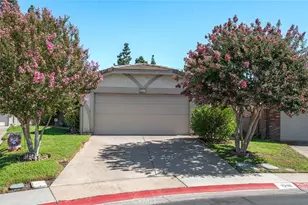
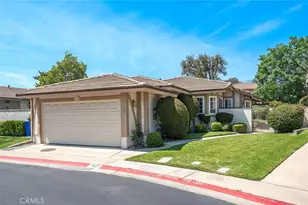
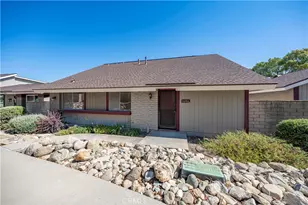
2-story Cape Cod-style end-unit condo in a very desirable North Upland location within a community of just 29 units. With only one shared wall, this home offers added privacy along with a bright, open layout, recessed lighting, and abundant natural light.
Recently upgraded with a NEW Compressor for efficient year-round comfort, plus a whole house fan and attic fan for added energy savings.
The remodeled kitchen features granite countertops, custom lighting, and opens to a dining area with a fireplace. Bathrooms are tastefully updated, and the spacious living room showcases UPGRADED WINDOWS.
Upstairs bedrooms are generously sized and offer pleasant views, with ample storage throughout. Convenient indoor laundry is located downstairs.
Enjoy a private BACKYARD with a NEW WOODEN PERGOLA-perfect for outdoor dining and entertaining-with direct access to the DETACHED TWO CAR GARAGE.
Community amenities include a gated pool and well-maintained grounds. Ideally located near shopping, dining, the 210 freeway, and just minutes from Mt. Baldy trails and scenic bike paths.
*******TERMITE CLEARANCE PROVIDED IN MLS SUPPLEMENTS AND HOA DOCS AVAILABLE UPON REQUEST
Full Property Details
Full Property Details for 1693 N Mountain #D
General
- Sold For: $635,000
- HOA FEE: $415/month
- Status: Closed
- Type: Townhouse
- Source: MRMLS
- MLS ID: IV26039785
- Added to Site: 237 day(s) ago
Interior
- Rooms/Areas: Primary Bedroom, Laundry, All Bedrooms Up, Living Room, Primary Bathroom
- Interior Features: Laminate Counters, High Ceilings, Ceiling Fan(s), Recessed Lighting, Two-Story Ceilings, Open Floorplan, Storage, Stone Counters, Cathedral Ceiling(s)
- Fireplace: Yes
- Fireplace(s): Dining Room
- Eating Areas: Breakfast Counter/Bar, Family Kitchen, Dining Room, In Kitchen, In Family Room
- Appliances: Vented Exhaust Fan, Dishwasher
- Flooring: Tile, Carpet, Laminate
Rooms
Bathrooms
- Total Bathrooms: 3
- Full Bathrooms: 2
- Half Bathrooms: 1
Bedrooms
- Total Bedrooms: 3
Other Rooms
- Laundry: Inside, Washer Hookup
Additional Information
- Shared Amenities: Maintenance Front Yard, Pool
- Pool Description: Association, Fenced, Community
- Spa Description: Association, Community
Exterior
- Deck/Patio: Covered, Wood, Concrete, Patio
Parking
- Garage: Yes
- Garage Spaces: 2
- Parking: Asphalt, Private, Garage Faces Side, Parking Space, Garage (Two Doors)
Location
- County: San Bernardino
- Driving Directions: No of Baseline on Mountain Ave South of the 210 Freeway
- Direction Faces: South
School Information
- School District: Upland
- High School: UPLAND
Community
- Community Features: Curbs, Biking, Dog Park, Hiking, Foothills, Street Lights, Storm Drains, Sidewalks, Park
- Assoc. Name: Private
Heating & Cooling
- Cooling Type: Central Air
- Heating Type: Fireplace(s), Central
Utilities
- Sewer: Public Sewer
- Water: Public
Structural Information
- Architectural Style: Cape Cod
- Structure Type: Townhouse
- Construction: Wood Siding
- Roof: Composition
- Common Walls: End Unit, 1 Common Wall
- Windows: Double-Pane Windows
- Doors: Sliding Doors
- Disability Access: Parking
- Entry Location: Ground Level
- Stories/Levels: Two
- Stories Description: Two
- Square Feet: 1,614
- Sq. Ft. Source: Assessor
- Year Built: 1980
- Year Built Source: Assessor
- Property Condition: Turnkey
Lot Features
- Property View: Mountain(s)
- Lot Size (Acres): 0.0409
- Lot Size Source: Assessor
- Irrigation System: Sprinkler System
- Lot Description: Sprinklers in Front, Landscaped, Sprinklers Timer, Yard
- Fencing (Description): Wood
Financial Considerations
- Price Per Sq. Ft.: $393.43
- Association Fee: $415
- Assoc Fee Freq.: Monthly
Disclosures and Reports
- Special Conditions: Standard
Listed by Berkshire Hathaway Homeservices California Properties, CORAL ROYBAL
Sold by Real Brokerage Technologies, Alejandro Pineda

Get Pre-Approved Today
Schools
Schools serving 1693 N Mountain #D
School District:Upland Unified School District
| Name | Grades | Distance |
|---|---|---|
Pepper Tree Elementary School 1045 West 18th Street, Upland, CA 91784 | K-6 | 0.4 mi |
Pioneer Junior High School 245 West 18th Street, Upland, CA 91784 | 7-8 | 1 mi |
Upland High School 565 West 11th Street, Upland, CA 91786 | 9-12 | 1.5 mi |
Disclaimer:
School attendance boundaries provided by ATTOM Data Solutions and are for reference only. Contact the school directly to verify enrollment eligibility.
Price & Sales History for 1693 N Mountain #D
Date
Details
Price
Change
Source
8/12/2026
Sold
$635,000
-2.16%
MLS
6/20/2026
Price Reduced
$649,000
-1.37%
MLS
4/22/2026
Price Reduced
$658,000
-1.5%
MLS
3/11/2026
Listed
$668,000
—
MLS
Disclaimer: Historical sales information is derived from public records provided by the county offices. Information is not guaranteed and should be independently verified.
1693 N Mountain #D, Upland, CA 91784 (MLS# IV26039785) is a Townhouse property that was sold at $635,000 on August 12, 2026. Want to learn more about 1693 N Mountain #D? Do you have questions about finding other Townhouse real estate for sale in Upland? You can browse all Upland real estate or contact a Coldwell Banker agent to request more information.