This is a carousel with tiles that activate property listing cards. Use the previous and next buttons to navigate.
1/28
$1,025,000 Sale Pending
This is a carousel with tiles that activate property listing cards. Use the previous and next buttons to navigate.
1/28
Property Description
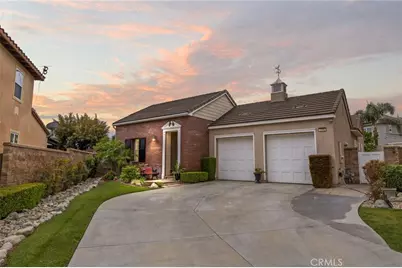
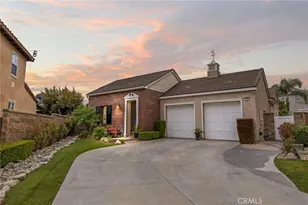
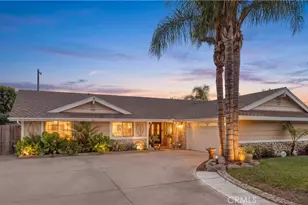
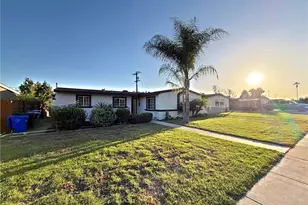
Highly desired. Rarely available. Beautifully timeless. Nestled at the end of a long private driveway in The Colonies of Upland, this single-story, Modern Colonial, blends timeless elegance with refined modern living. Inside, beautiful wood flooring, Wainscotting accents, crown molding, skylights, plantation shutters, and thoughtfully curated finishes elevate every space. In addition to the 3 bedrooms, the versatile den offers the perfect setting for a private home office, or cozy library retreat. At the heart of the home, the stunning kitchen is designed for both everyday living and entertaining, featuring modern finishes, high-end built-in stainless steel appliances, and a seamless flow into the main living area. The luxurious primary suite serves as a spa-inspired escape, offering a peaceful retreat designed for comfort and relaxation. Outdoors, the expansive backyard and covered patio create endless possibilities for entertaining, gardening, outdoor dining, or simply enjoying the tranquility of the oversized property. Additional highlights include 240V charging outlet in garage, Nest thermostat, newer A/C unit, two storage sheds, fruit trees and so much more. Ideally located near premier golf courses, shopping, dining, scenic walking trails, freeway access, and the new state-of-the-art Club Studio fitness club. This exceptional residence offers the perfect balance of luxury, convenience, and timeless style.
Full Property Details
Full Property Details for 1705 Arthur Loop
General
- Price: $1,025,000
- HOA FEE: $120/month
- Status: Pending
- Type: Single Family
- Source: MRMLS
- MLS ID: CV26115575
- Updated: 6/10/2026
- Days on Market: 42 days
- Added to Site: 42 day(s) ago
Interior
- Rooms/Areas: Walk-In Closet, Laundry, All Bedrooms Down, Office, Kitchen, Living Room, Main Floor Bedroom, Den
- Interior Features: Crown Molding, Wainscoting, Ceiling Fan(s), Pantry, Granite Counters
- Fireplace: Yes
- Fireplace(s): Family Room
- Eating Areas: In Kitchen
- Appliances: Water Heater, Disposal, Microwave, Built-In Range, Refrigerator, Vented Exhaust Fan, Double Oven, Freezer, Dishwasher
- Flooring: Carpet, Wood
Rooms
Bathrooms
- Total Bathrooms: 2
- Full Bathrooms: 2
Bedrooms
- Total Bedrooms: 3
Other Rooms
- Laundry: Inside, Individual Room
Additional Information
- Shared Amenities: Hiking Trails, Maintenance Grounds, Security
- Pool Description: None
- Spa Description: None
Exterior
- Deck/Patio: Covered, Concrete, Patio
Parking
- Garage: Yes
- Garage Spaces: 2
- Parking: Garage (Direct Access), Garage Faces Front, Driveway
Location
- County: San Bernardino
- Driving Directions: West of Campus, South of Colonies Pkwy
School Information
- School District: Upland
- High School: UPLAND
Community
- Community Features: Curbs, Sidewalks, Suburban
- Assoc. Name: First Choice
Heating & Cooling
- Cooling Type: Whole House Fan, Central Air
- Heating Type: Fireplace(s), Forced Air
Utilities
- Sewer: Sewer Paid
- Water: Public
Structural Information
- Architectural Style: Traditional, Colonial
- Structure Type: Single Family Residence
- Construction: Brick, Stucco
- Foundation: Slab
- Roof: Tile
- Common Walls: No Common Walls
- Windows: Shutters, Double-Pane Windows, Plantation Shutters, Skylight(s), Screens
- Disability Access: No Interior Steps
- Entry Location: /
- Stories/Levels: One
- Stories Description: One
- Square Feet: 2,078
- Sq. Ft. Source: Assessor
- Year Built: 2005
- Year Built Source: Assessor
Lot Features
- Property View: Mountain(s)
- Lot Size (Acres): 0.1843
- Lot Size (Sq. Ft.): 8,027
- Lot Size Source: Assessor
- Irrigation System: Sprinkler System
- Lot Description: Irregular Lot, Front Yard, Walking Street, Sprinkler System, Back Yard
- Fencing (Description): Block, Vinyl
Financial Considerations
- Price Per Sq. Ft.: $493.26
- Association Fee: $120
- Assoc Fee Freq.: Monthly
Disclosures and Reports
- Special Conditions: Standard
Listed by Element Re Inc, Gabriella Cabrera
Get Pre-Approved Today
Schools
Schools serving 1705 Arthur Loop
School District:Upland Unified School District
| Name | Grades | Distance |
|---|---|---|
Foothill Knolls Academy of Innovation 1245 Veterans Court, Upland, CA 91786 | K-8 | 1.1 mi |
Upland High School 565 West 11th Street, Upland, CA 91786 | 9-12 | 2.2 mi |
Disclaimer:
School attendance boundaries provided by ATTOM Data Solutions and are for reference only. Contact the school directly to verify enrollment eligibility.
Price & Sales History for 1705 Arthur Loop
Date
Details
Price
Change
Source
6/02/2026
Listed
$1,025,000
—
MLS
Disclaimer: Historical sales information is derived from public records provided by the county offices. Information is not guaranteed and should be independently verified.
Estimate the Cost
Estimate the Cost for 1705 Arthur Loop
1705 Arthur Loop, Upland, CA 91784 (MLS# CV26115575) is a Single Family property with 3 bedrooms and 2 full bathrooms. 1705 Arthur Loop is currently listed for $1,025,000 and was received on June 02, 2026. Want to learn more about 1705 Arthur Loop? Do you have questions about finding other Single Family real estate for sale in Upland? You can browse all Upland real estate or contact a Coldwell Banker agent to request more information.