This is a carousel with tiles that activate property listing cards. Use the previous and next buttons to navigate.
1/1
$3,750
This is a carousel with tiles that activate property listing cards. Use the previous and next buttons to navigate.
1/1
Property Description
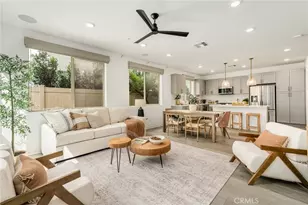
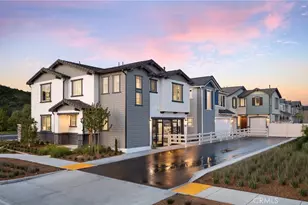
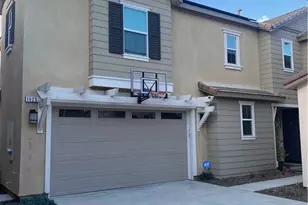
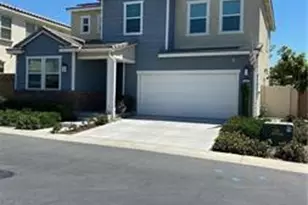
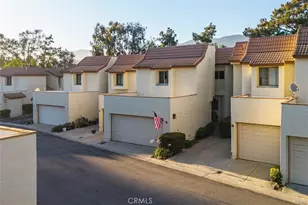
This beautifully updated 3-bedroom, 2.5-bathroom home in Upland offers 1,922 square feet of modern and energy-efficient living. With central air and heat, the home features elegant wood floors, granite countertops, stainless steel appliances, and recessed lighting. Energy-efficient upgrades include double-pane windows, solar panels, a tankless water heater, and EV hookups. The kitchen is equipped with a walk-in pantry, and the living room opens to a private balcony, perfect for enjoying outdoor space. The large master bedroom includes walk-in closets, dual sinks, and dual climate control, offering both luxury and convenience. Located in a community that provides great amenities like a dog park and swimming pool, this home is ideal for those seeking comfort and a vibrant lifestyle. The location is highly convenient, just off the 210 Freeway and Baseline Road, offering easy access to nearby shopping, dining, and commuting options. Whether you're looking for modern upgrades or energy efficiency, this home has it all in a prime Upland location.
SCHOOL DISTRICT: Upland Unified School District
UTILITIES: Tenant pays all
PET POLICY: Small pets may be allowed. Submit photo(s) w/applications
Full Property Details
Full Property Details for 1714 Amaranthus Tree
General
- Rent: $3,750
- Status: Closed
- Type: Condo
- Source: MRMLS
- MLS ID: IG26195395
- Added to Site: 53 day(s) ago
Rental Information
- Lease/Rent Term: 12 Months
Interior
- Rooms/Areas: Kitchen, Living Room
- Fireplace(s): None
- Furnishings: Unfurnished
Rooms
Bathrooms
- Total Bathrooms: 3
- Full Bathrooms: 2
- Half Bathrooms: 1
Bedrooms
- Total Bedrooms: 3
Other Rooms
- Laundry: In Closet
Additional Information
- Pool Description: Community
Parking
- Garage: Yes
- Garage Spaces: 1
Location
- County: San Bernardino
- Driving Directions: Off the 210 Freeway and Baseline Road
School Information
- School District: Upland
Community
- Mgmt. Company: Clockwork Property Management
Heating & Cooling
- Cooling Type: Central Air
- Heating Type: Central
Utilities
- Sewer: Public Sewer
- Water: Public
Structural Information
- Common Walls: 2 Common Walls (or More)
- Entry Floor Number: 1
- Entry Location: 1
- Stories/Levels: Two
- Stories Description: Two
- Square Feet: 1,922
- Sq. Ft. Source: Assessor
- Year Built: 2021
Lot Features
- Property View: None
- Lot Size (Acres): 0.0126
- Lot Size (Sq. Ft.): 547
- Lot Size Source: Assessor
Financial Considerations
- Price Per Sq. Ft.: $1.95
- Security Deposit: $3,750
- Pet Deposit: $300
- Terms: 12 Months
Listed by Clockwork Property Management, Brent Holmes
Sold by Clockwork Property Management, Leah Duckworth
Schools
Schools serving 1714 Amaranthus Tree
School District:Upland Unified School District
| Name | Grades | Distance |
|---|---|---|
Sycamore Elementary School, Upland, CA 1075 West 13th Street, Upland, CA 91786 | K-6 | 1.6 mi |
Pioneer Junior High School 245 West 18th Street, Upland, CA 91784 | 7-8 | 2.1 mi |
Upland High School 565 West 11th Street, Upland, CA 91786 | 9-12 | 2.2 mi |
Disclaimer:
School attendance boundaries provided by ATTOM Data Solutions and are for reference only. Contact the school directly to verify enrollment eligibility.
Price History for 1714 Amaranthus Tree
Date
Details
Price
Change
Source
10/14/2026
Sold
$3,750
—
MLS
9/29/2026
Price Reduced
$3,750
-2.6%
MLS
9/06/2026
Listed
$3,850
—
MLS
Disclaimer: Historical sales information is derived from public records provided by the county offices. Information is not guaranteed and should be independently verified.
1714 Amaranthus Tree, Upland, CA 91784 (MLS# IG26195395) is a Condo property that was sold at $3,750 on October 14, 2026. Want to learn more about 1714 Amaranthus Tree? Do you have questions about finding other real estate for sale or rent in Upland? You can browse all Upland rentals or contact a Coldwell Banker agent to request more information.