
This is a carousel with tiles that activate property listing cards. Use the previous and next buttons to navigate.
1/1
$1,605,000
This is a carousel with tiles that activate property listing cards. Use the previous and next buttons to navigate.
1/1
Property Description
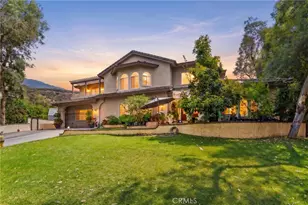
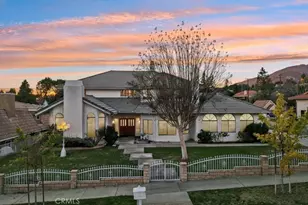
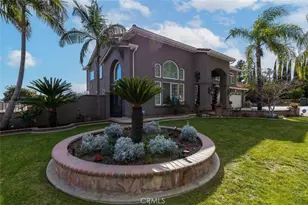
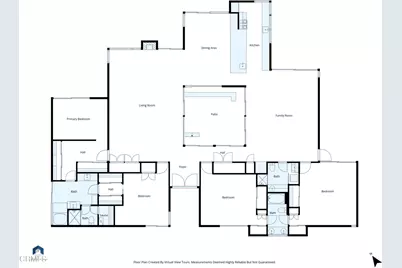
A Rare Mid-Century Modern Jewel in San Antonio Heights. Discover a masterfully preserved Mid-Century Modern residence that exemplifies the seamless integration of architecture and nature. Every detail of this one-story estate reflects a sophisticated 'pride of ownership' and a commitment to timeless design. Exclusive Gated Privacy & Architectural Integrity. Private Gated Access: This secluded estate is secured by a private gate, providing an enhanced level of privacy and security. Signature Atrium: At the heart of the home is a unique central atrium, a classic architectural feature that acts as a light-well for the entire living area. Organic Textures: The interior is defined by exquisite teak wood ceiling insets and custom oak built-in cabinetry and shelving. Luminous Design: The open floor plan is anchored by a classic fireplace and enhanced by two skylights and floor-to-ceiling glass walls. Gourmet Kitchen: Modernized with professional-grade stainless steel appliances and quartz countertops, the kitchen features a pass-through window to the patio. Private Sanctuary & Spa-Style Suites Versatile Living: The spacious layout includes 4 bedrooms and 3 baths. Dual Master Suites: Two master suites offer luxurious, private accommodations for owners or guests. Primary Spa Retreat: The main suite is a true sanctuary, featuring a plunge tub, a private sauna, and a secluded garden area. Vintage Heritage: A vibrant orange-tiled sunken tub and walk-in shower provide a bold aesthetic that honors the home's Mid-Century roots. Resort Grounds & Mountain Views Entertainment Oasis: The secluded backyard is a private resort featuring a freeform swimming pool, integrated spa, and tranquil water feature. Al Fresco Living: A deep, covered patio with a built-in bar counter offers a shaded retreat for entertaining against a mountain backdrop. Productive Orchard: Above the pool area sits a lush orchard of nine fruit trees providing spectacular northern mountain views.'Information provided is deemed reliable but not guaranteed. Physical characteristics of the property may differ from public records. Buyer and Buyer's Agent are encouraged to verify all aspects of the property, including but not limited to room count, square footage, and permit history, prior to the close of escrow.'
Full Property Details
Full Property Details for 2434 San Antonio Crescent
General
- Sold For: $1,605,000
- Status: Closed
- Type: Single Family
- Source: MRMLS
- MLS ID: P1-26981
- Added to Site: 94 day(s) ago
Interior
- Rooms/Areas: Sauna, Primary Bedroom, All Bedrooms Down, Office
- Interior Features: High Ceilings, Recessed Lighting
- Fireplace: Yes
- Fireplace(s): Gas Starter
- Eating Areas: Dining Room
- Appliances: Water Heater, Refrigerator, Gas Water Heater, Gas Oven, Dishwasher
- Flooring: Tile
Rooms
Bathrooms
- Total Bathrooms: 3
- Full Bathrooms: 2
- 3/4 Bathrooms: 1
Bedrooms
- Total Bedrooms: 4
Other Rooms
- Laundry: Individual Room
Additional Information
- Pool: Yes
- Pool Description: In-Ground
- Spa Description: In-Ground
Exterior
- Deck/Patio: Concrete
Parking
- Garage: Yes
- Garage Spaces: 2
- Parking: Garage, Concrete
Location
- County: San Bernardino
- Driving Directions: North on Mountain Ave from the 210 Fwy. Turn right on San Antonio Crescent W. This rare Mid-Century Modern jewel is located in the desirable San Antonio Heights neighborhood, just north of 24th St.
- Direction Faces: South
Community
- Community Features: Gutters
Heating & Cooling
- Cooling Type: Central Air
- Heating Type: Central
Utilities
- Sewer: Mound Septic
- Water: Private
Structural Information
- Architectural Style: Mid Century Modern
- Structure Type: Single Family Residence
- Foundation: Slab
- Roof: Foam, Flat
- Common Walls: No Common Walls
- Doors: French Doors, Atrium Doors, Sliding Doors, Double-Door Entry
- Disability Access: Parking
- Stories/Levels: One
- Stories Description: One
- Square Feet: 3,223
- Sq. Ft. Source: Assessor
- Year Built: 1976
- Year Built Source: Assessor
- Property Condition: Turnkey
Lot Features
- Property View: Mountain(s), Pool
- Lot Size (Acres): 0.7064
- Lot Size Source: Assessor
- Irrigation System: Sprinkler System
- Lot Description: Back Yard
- Fencing (Description): Block, Chain Link
Financial Considerations
- Price Per Sq. Ft.: $497.98
Disclosures and Reports
- Special Conditions: Standard
- Inclusions: Washer, dryer and the two refrigerators
Get Pre-Approved Today
Schools
Schools serving 2434 San Antonio Crescent
School District:Upland Unified School District
| Name | Grades | Distance |
|---|---|---|
Valencia Elementary School, Upland, CA 541 West 22nd Street, Upland, CA 91784 | K-6 | 0.6 mi |
Pioneer Junior High School 245 West 18th Street, Upland, CA 91784 | 7-8 | 1.7 mi |
Upland High School 565 West 11th Street, Upland, CA 91786 | 9-12 | 3.3 mi |
Disclaimer:
School attendance boundaries provided by ATTOM Data Solutions and are for reference only. Contact the school directly to verify enrollment eligibility.
Price & Sales History for 2434 San Antonio Crescent
Date
Details
Price
Change
Source
7/01/2026
Sold
$1,605,000
7.07%
MLS
5/04/2026
Listed
$1,499,000
—
MLS
Disclaimer: Historical sales information is derived from public records provided by the county offices. Information is not guaranteed and should be independently verified.
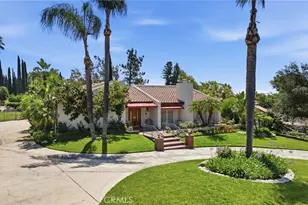
2434 San Antonio Crescent, Upland, CA 91784 (MLS# P1-26981) is a Single Family property that was sold at $1,605,000 on July 01, 2026. This property was listed by Terry Piasky from our Pasadena Office.Want to learn more about 2434 San Antonio Crescent? Do you have questions about finding other Single Family real estate for sale in Upland? You can browse all Upland real estate or contact a Coldwell Banker agent to request more information.