This is a carousel with tiles that activate property listing cards. Use the previous and next buttons to navigate.
1/45
$615,000 Just Listed
This is a carousel with tiles that activate property listing cards. Use the previous and next buttons to navigate.
1/45
Property Description
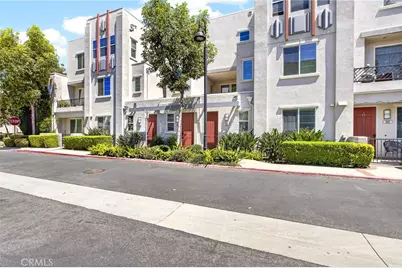
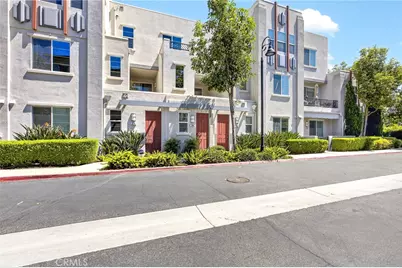
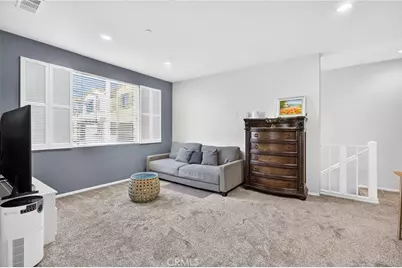
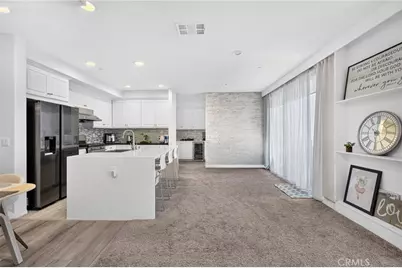
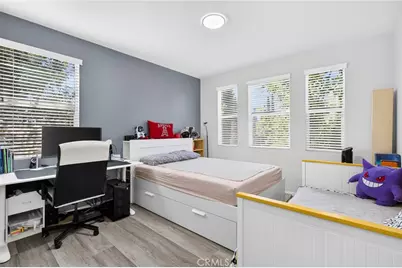
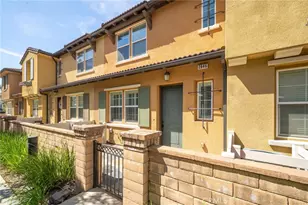
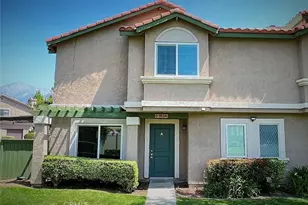
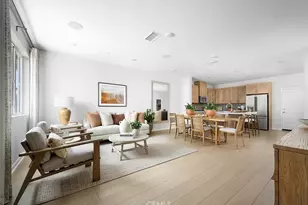
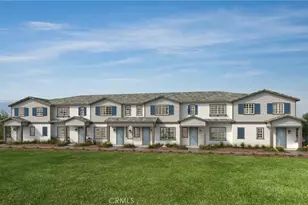
Welcome to one of the largest tri-level condominiums in the highly sought-after Orchards community. Offering 1,729 square feet of thoughtfully designed living space, this exceptional residence features 3 bedrooms, 3 bathrooms, & an impressive blend of modern elegance, comfort, & functionality.
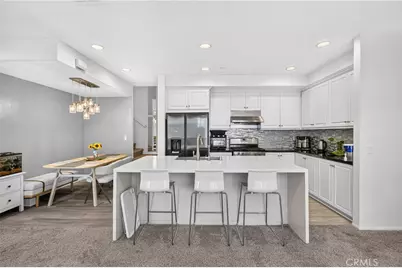
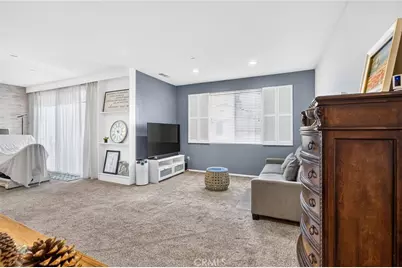
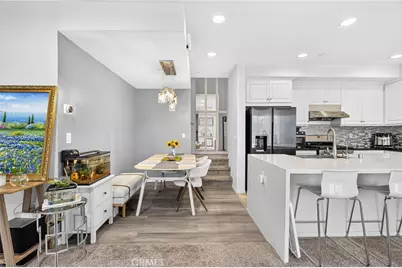
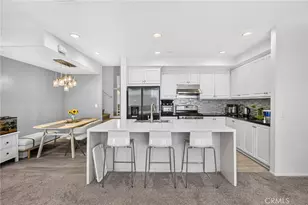
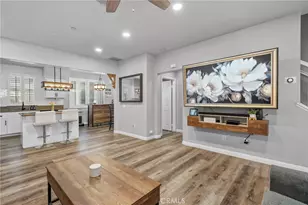
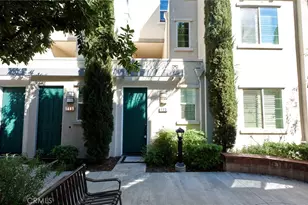
Step inside to a welcoming entry that leads upstairs to the spacious main living level-the heart of the home-where an open-concept layout is perfect for both everyday living & entertaining. The beautifully remodeled kitchen showcases seamless quartz countertops with stunning waterfall edges, custom finishes, & generous counter space. Premium upgraded carpeting adds warmth & sophistication throughout the main living spaces.
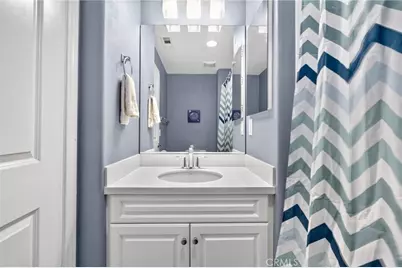
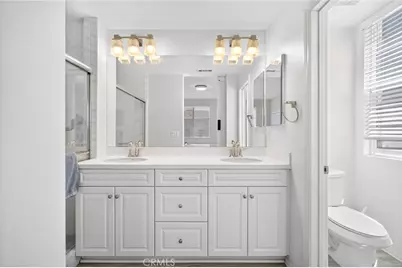
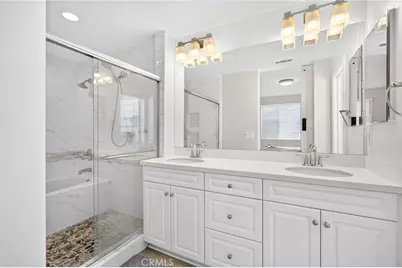
Designed with comfort & convenience in mind, the home features a whole-house chlorine filtration system along with a separate purified drinking water filtration system. The remodeled bathrooms offer a spa-inspired feel, while your own private built-in jacuzzi creates the perfect place to relax & unwind after a long day.
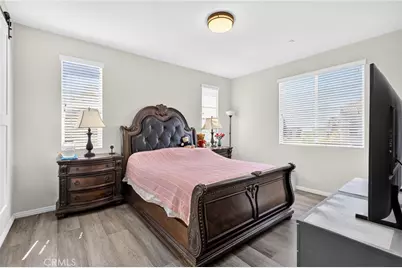
The spacious primary suite serves as a peaceful retreat, complete with an expanded walk-in closet offering exceptional storage & organization. The oversized garage is equally impressive, featuring padded flooring & a custom barn-style garage door that adds both character & functionality.
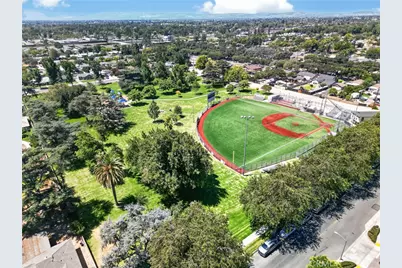
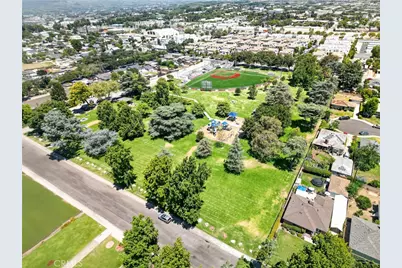
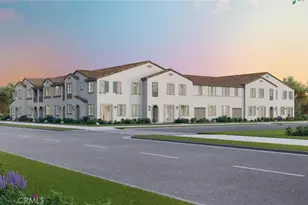
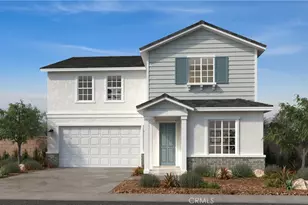
Residents enjoy low HOA dues with access to resort-style amenities, including a sparkling pool, spa, clubhouse, BBQ areas, & a playground. Ideally located just minutes from Downtown Upland, you'll enjoy convenient access to popular restaurants, shopping, entertainment, & community events.
Combining generous living space, premium upgrades, resort-style amenities, & an unbeatable location, this move-in-ready home offers an exceptional opportunity to enjoy the very best of Upland living.
Full Property Details
Full Property Details for 596 Katy
General
- Price: $615,000
- HOA FEE: $280/month
- Status: Active
- Type: Condo
- Source: MRMLS
- MLS ID: AR26147211
- Updated: 7/11/2026
- Added to Site: 1 day(s) ago
Interior
- Rooms/Areas: Walk-In Closet, Laundry, All Bedrooms Up, Office, Primary Suite
- Interior Features: Quartz Counters, Living Room Balcony, 2 Staircases, Recessed Lighting, Open Floorplan
- Fireplace: Yes
- Fireplace(s): Living Room
- Eating Areas: Area
- Appliances: Tankless Water Heater, Vented Exhaust Fan, Water Softener, Range Hood, Gas Range, Water Line to Refrigerator, Gas Oven, Dishwasher
- Flooring: Vinyl, Carpet
Rooms
Bathrooms
- Total Bathrooms: 3
- Full Bathrooms: 3
Bedrooms
- Total Bedrooms: 3
Other Rooms
- Laundry: In Closet
Additional Information
- Shared Amenities: Playground, Pool, Clubhouse, Outdoor Cooking Area, Spa/Hot Tub
- Pool Description: Association
- Spa Description: Association
Parking
- Garage: Yes
- Garage Spaces: 2
- Parking: Guest, Garage (Two Doors)
Location
- County: San Bernardino
- Driving Directions: From 8th Street, go north on Citrus Grove, Front Door is off of Harvest.
School Information
- School District: Ontario-Montclair
- Elementary School: EDISON
- Middle School: VINDAN
Community
- Community Features: Curbs, Foothills
- Assoc. Name: Keystone Pacific
Heating & Cooling
- Cooling Type: Central Air
- Heating Type: Fireplace(s), Central
Utilities
- Sewer: Public Sewer
- Water: Public
Structural Information
- Architectural Style: Contemporary
- Structure Type: Condominium
- Builder: William Lyon Homes, Inc.
- Construction: Stucco, Drywall Walls
- Foundation: Slab
- Roof: Tile
- Common Walls: 2 Common Walls (or More)
- Windows: Double-Pane Windows
- Entry Location: front door
- Stories/Levels: Three Or More
- Stories Description: Three Or More
- Square Feet: 1,729
- Sq. Ft. Source: Assessor
- Year Built: 2015
- Year Built Source: Public Records
- Property Condition: Turnkey
Unit Information
- Units in Complex: 209
Lot Features
- Property View: Mountain(s), Neighborhood
- Lot Size (Acres): 0.0124
- Lot Size (Sq. Ft.): 539
- Lot Size Source: Assessor
Financial Considerations
- Price Per Sq. Ft.: $355.7
- Association Fee: $280
- Assoc Fee Freq.: Monthly
Disclosures and Reports
- Special Conditions: Standard
Listed by Re/Max Omega, Kassandra Yamamoto

Get Pre-Approved Today
Price & Sales History for 596 Katy
Date
Details
Price
Change
Source
7/10/2026
Listed
$615,000
5.13%
MLS
8/26/2025
Sold
$585,000
—
Public Record
Disclaimer: Historical sales information is derived from public records provided by the county offices. Information is not guaranteed and should be independently verified.
Tax History
Tax History for 596 Katy
Year
Property Taxes
Change
Tax Assessment
Change
2025
$6,065
2%
$535,804
2%
2024
$5,926
3%
$525,298
2%
2023
$5,759
1%
$514,998
2%
2022
$5,681
1%
$504,900
2%
2021
$5,642
17%
$495,000
15%
2020
$4,827
1%
$431,766
2%
2019
$4,786
3%
$423,300
5%
2018
$4,669
395%
$403,369
470%
2017
$944
—
$70,753
—
Disclaimer: Historical tax information is derived from public records provided by the county offices. Information is not guaranteed and should be independently verified.
Estimate the Cost
Estimate the Cost for 596 Katy
596 Katy, Upland, CA 91786 (MLS# AR26147211) is a Condo property with 3 bedrooms and 3 full bathrooms. 596 Katy is currently listed for $615,000 and was received on July 10, 2026. Want to learn more about 596 Katy? Do you have questions about finding other Condo real estate for sale in Upland? You can browse all Upland real estate or contact a Coldwell Banker agent to request more information.