This is a carousel with tiles that activate property listing cards. Use the previous and next buttons to navigate.
1/13
$560,000 Just Listed
This is a carousel with tiles that activate property listing cards. Use the previous and next buttons to navigate.
1/13
Property Description
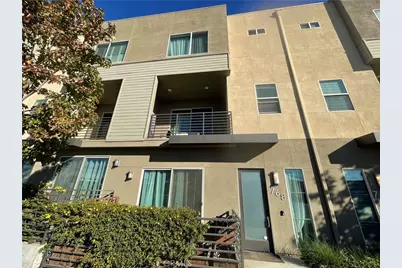
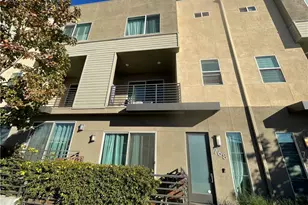
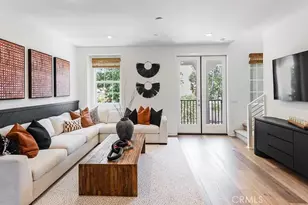
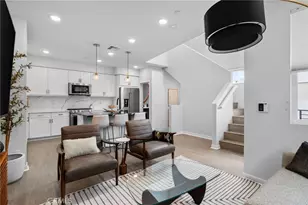
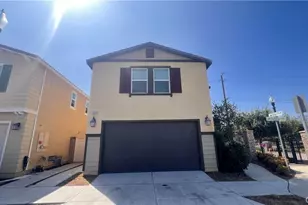
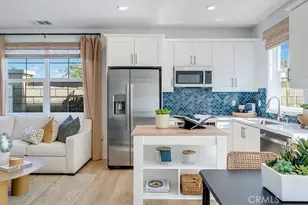
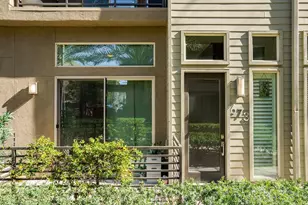
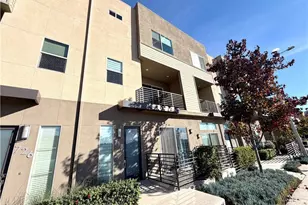
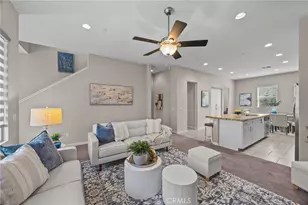
This beautifully designed spacious 3 bedroom, 3.5 bath condo offers modern living. The first floor features a versatile bonus room, perfect for a home office, gym, guest suite or media room. The main living level showcases an open-floor kitchen that flows seamlessly into the dining and living areas, all enhanced by high ceilings and abundant natural light. The three bedrooms are located on the top floor and provide amazing lighting. A separate laundry room adds convenience and organization to everyday living. Multiple balconies offer inviting outdoor spaces to relax and enjoy. The attached two car garage includes a car charger, ideal for electric vehicle owners. Stylish, functional, and perfect for relaxation, this home is designed for comfortable contemporary living.
Full Property Details
Full Property Details for 768 Central
General
- Price: $560,000
- HOA FEE: $324/month
- Status: Active
- Type: Condo
- Source: MRMLS
- MLS ID: CV26154901
- Updated: 7/16/2026
- Days on Market: 1 days
- Added to Site: 1 day(s) ago
Interior
- Rooms/Areas: All Bedrooms Up, Office
- Interior Features: Balcony, Ceiling Fan(s), Pantry, 2 Staircases, Granite Counters
- Fireplace(s): None
- Eating Areas: Breakfast Counter/Bar
- Appliances: Gas Range
- Flooring: Laminate
Rooms
Bathrooms
- Total Bathrooms: 4
- Full Bathrooms: 3
- Half Bathrooms: 1
Bedrooms
- Total Bedrooms: 3
Other Rooms
- Laundry: In Closet
Additional Information
- Shared Amenities: Pool, Spa/Hot Tub, Picnic Area
- Pool Description: Community
Parking
- Garage: Yes
- Garage Spaces: 2
- Parking: Garage
Location
- County: San Bernardino
- Driving Directions: South of Foothill. North of Arrow.
School Information
- School District: Upland
- High School: UPLAND
Community
- Community Features: Foothills
- Assoc. Name: Upland Central
Heating & Cooling
- Cooling Type: Central Air
- Heating Type: Central
Utilities
- Sewer: Public Sewer
- Water: Public
Structural Information
- Structure Type: Condominium
- Common Walls: 2 Common Walls (or More)
- Entry Location: front
- Stories/Levels: Three Or More
- Stories Description: Three Or More
- Square Feet: 1,976
- Sq. Ft. Source: Assessor
- Year Built: 2018
- Year Built Source: Assessor
Unit Information
- Units in Complex: 78
Lot Features
- Property View: Mountain(s)
- Lot Size (Acres): 0.0215
- Lot Size (Sq. Ft.): 938
- Lot Size Source: Assessor
Financial Considerations
- Price Per Sq. Ft.: $283.4
- Association Fee: $324
- Assoc Fee Freq.: Monthly
Disclosures and Reports
- Special Conditions: Standard
Listed by Vista Sotheby's International, Barbara Jimenez
Get Pre-Approved Today
Schools
Schools serving 768 Central
School District:Upland Unified School District
| Name | Grades | Distance |
|---|---|---|
Cabrillo Elementary School, Upland, CA 1562 West 11th Street, Upland, CA 91786 | K-6 | 0.5 mi |
Upland Junior High School 444 E. 11th St., Upland, CA 91785 | 7-8 | 2.5 mi |
Upland High School 565 West 11th Street, Upland, CA 91786 | 9-12 | 1.7 mi |
Disclaimer:
School attendance boundaries provided by ATTOM Data Solutions and are for reference only. Contact the school directly to verify enrollment eligibility.
Price & Sales History for 768 Central
Date
Details
Price
Change
Source
7/15/2026
Listed
$560,000
—
MLS
Disclaimer: Historical sales information is derived from public records provided by the county offices. Information is not guaranteed and should be independently verified.
Estimate the Cost
Estimate the Cost for 768 Central
768 Central, Upland, CA 91786 (MLS# CV26154901) is a Condo property with 3 bedrooms, 3 full bathrooms and 1 partial bathroom. 768 Central is currently listed for $560,000 and was received on July 15, 2026. Want to learn more about 768 Central? Do you have questions about finding other Condo real estate for sale in Upland? You can browse all Upland real estate or contact a Coldwell Banker agent to request more information.