This is a carousel with tiles that activate property listing cards. Use the previous and next buttons to navigate.
1/35
$725,000
This is a carousel with tiles that activate property listing cards. Use the previous and next buttons to navigate.
1/35
Property Description
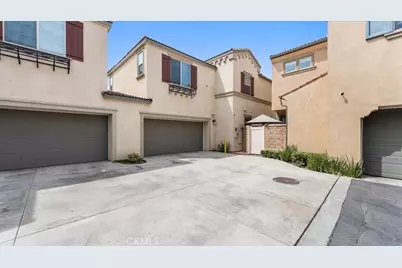
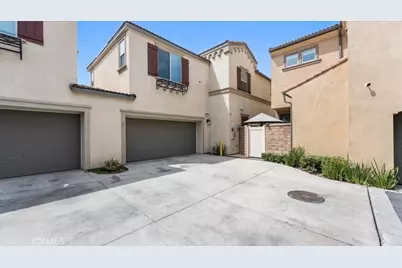
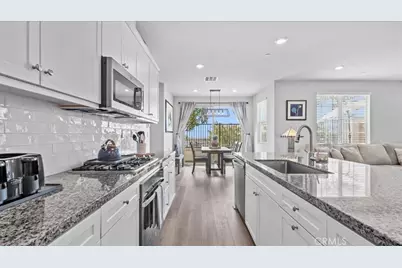
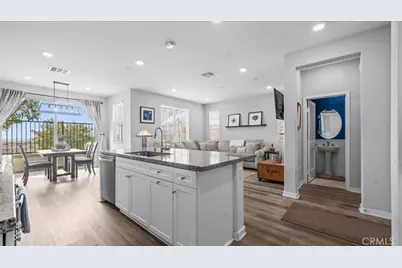
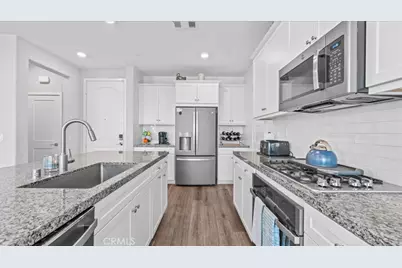
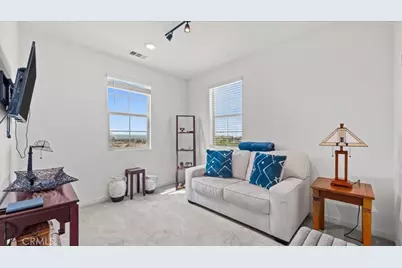
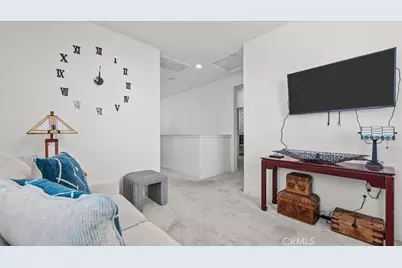
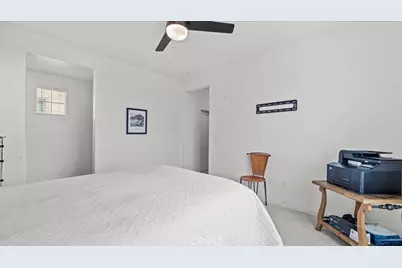
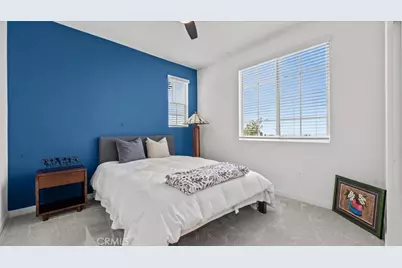
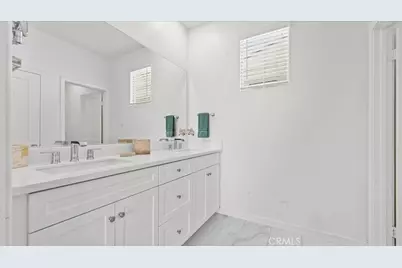

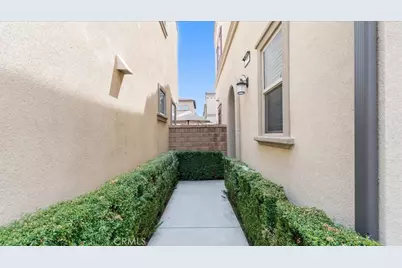
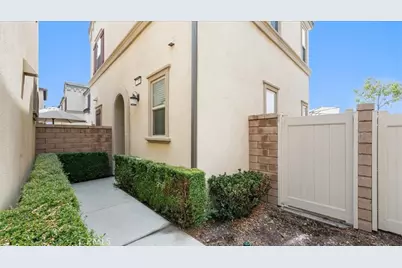
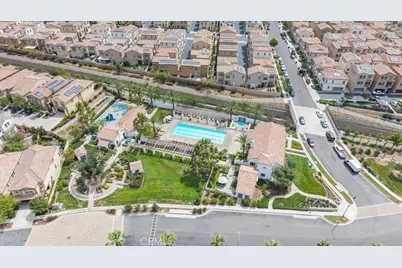
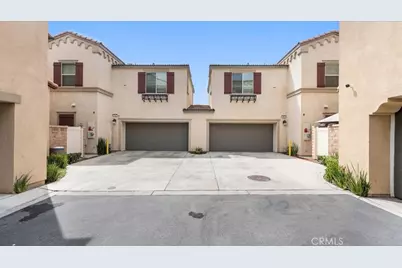
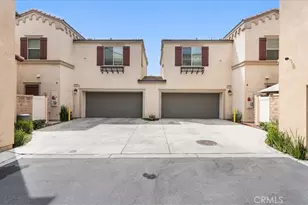
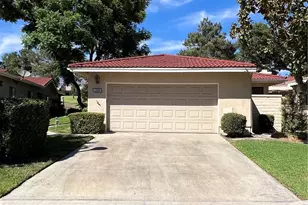
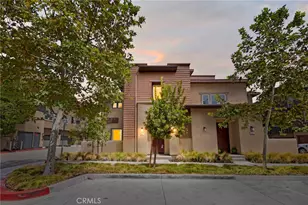
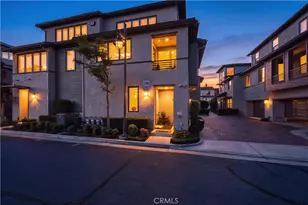
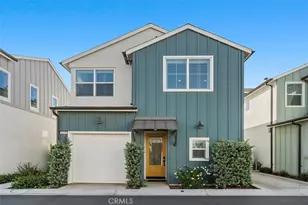
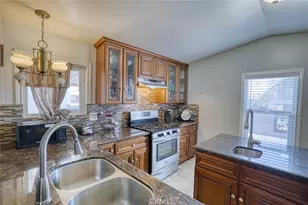
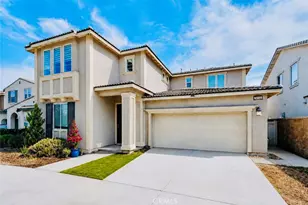
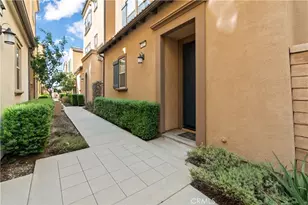
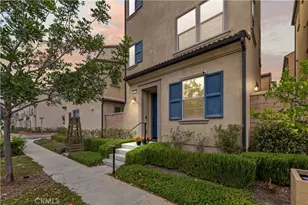
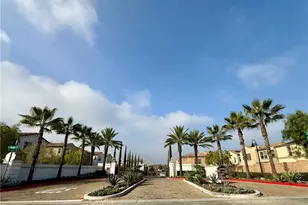
What a find! This upgraded end unit sits at the end of a quiet cul-de-sac inside the gated Harvest community of Upland. There are no neighbors directly behind you, so the setting stays private, and the outlook stays open. Step inside to an open floor plan with lots of windows that let in abundant natural light. The kitchen focuses on an oversized island with granite countertops, a tile backsplash, stainless steel appliances, & a walk-in pantry. The dining area sits alongside it and looks out to the yard. Recessed lighting carries through the living room, and a powder room off the entry keeps the upstairs baths private. Upstairs, the primary suite offers two walk-in closets & an en-suite bath with a double vanity. A versatile loft down the hall opens up a second living space for a home office, a media room, or a reading corner. Two more bedrooms, a full bath, & the laundry area complete the upper level. There is an attached two-car garage plus a private driveway with parking for two more cars. Outdoors, block walls & a view fence enclose the private yard, and the gate opens to a view of the city. You will want to linger out here on a warm evening as the lights come up. The solar is owned and fully paid for. Harvest is built around an agrarian theme, with community gardens & orchards woven through the neighborhoods. There is a recreation center with a demonstration kitchen, a pool & spa, a fitness center, a playground, & a dog park. If you commute, look no further! You have quick access to the 210 & the 10 freeways, and the 57 freeway is nearby if you need to go to Orange County. The Metrolink station in downtown Upland, Claremont & Ontario International Airport are nearby. Old Town Upland, the Pacific Electric Trail, & Upland Unified schools are all easily accessible. It is your turn to enjoy the space, the quiet, & the views. Do not wait! This one will not last!
Full Property Details
Full Property Details for 805 Cranberry Way
General
- Price: $725,000
- HOA FEE: $220/month
- Status: Active
- Type: Condo
- Source: MRMLS
- MLS ID: CV26185201
- Updated: 9/26/2026
- Days on Market: 46 days
- Added to Site: 46 day(s) ago
Interior
- Rooms/Areas: All Bedrooms Up
- Interior Features: Block Walls, Ceiling Fan(s), Pantry, Granite Counters
- Fireplace(s): None
- Eating Areas: Dining Room
- Appliances: Microwave, Gas Range, Gas Oven, Dishwasher
- Flooring: Laminate
Rooms
Bathrooms
- Total Bathrooms: 3
- Full Bathrooms: 2
- Half Bathrooms: 1
Bedrooms
- Total Bedrooms: 3
Other Rooms
- Laundry: Upper Level
Additional Information
- Shared Amenities: Spa/Hot Tub, Picnic Area, Pool, Firepit, Outdoor Cooking Area, Barbecue, Clubhouse, Maintenance Grounds, Pets Permitted, Gym/Exercise Room, Dog Park, Playground
- Pool Description: Association
- Spa Description: Association
Exterior
- Deck/Patio: Patio
Parking
- Garage: Yes
- Garage Spaces: 2
- Parking: Garage, Driveway
Location
- County: San Bernardino
- Driving Directions: Southeast corner of Foothill and Monte Vista
School Information
- School District: Upland
- Elementary School: CABRIL
- Middle School: UPLAND
- High School: UPLAND
Community
- Community Features: Dog Park, Sidewalks, Park
- Assoc. Name: First Service Residential
Heating & Cooling
- Cooling Type: Central Air
- Heating Type: Central
Utilities
- Sewer: Public Sewer
- Water: Public
Structural Information
- Structure Type: Condominium
- Common Walls: 1 Common Wall
- Entry Location: 1
- Stories/Levels: Two
- Stories Description: Two
- Square Feet: 1,617
- Sq. Ft. Source: Assessor
- Year Built: 2020
- Year Built Source: Public Records
Unit Information
- Units in Complex: 127
Lot Features
- Property View: City Lights
- Lot Size (Acres): 0.0248
- Lot Size (Sq. Ft.): 1,080
- Lot Size Source: Assessor
- Lot Description: Cul-de-Sac
Financial Considerations
- Price Per Sq. Ft.: $448.36
- Association Fee: $220
- Assoc Fee Freq.: Monthly
Disclosures and Reports
- Special Conditions: Trust
Listed by The Real Estate Resource Group, Laura Dandoy

Get Pre-Approved Today
Schools
Schools serving 805 Cranberry Way
School District:Upland Unified School District
| Name | Grades | Distance |
|---|---|---|
Cabrillo Elementary School, Upland, CA 1562 West 11th Street, Upland, CA 91786 | K-6 | 0.9 mi |
Upland Junior High School 444 E. 11th St., Upland, CA 91785 | 7-8 | 2.9 mi |
Upland High School 565 West 11th Street, Upland, CA 91786 | 9-12 | 2 mi |
Disclaimer:
School attendance boundaries provided by ATTOM Data Solutions and are for reference only. Contact the school directly to verify enrollment eligibility.
Price & Sales History for 805 Cranberry Way
Date
Details
Price
Change
Source
8/24/2026
Listed
$725,000
6.23%
MLS
7/18/2022
Sold
$682,500
—
Public Record
Disclaimer: Historical sales information is derived from public records provided by the county offices. Information is not guaranteed and should be independently verified.
Tax History
Tax History for 805 Cranberry Way
Year
Property Taxes
Change
Tax Assessment
Change
2025
$7,528
—
$399,759
2%
2025
$7,528
3%
$391,921
2%
2024
$7,290
1%
$384,236
-44%
2023
$7,234
-20%
$682,500
24%
2022
$9,082
-2%
$552,621
2%
2021
$9,229
450%
$541,785
284%
2020
$1,677
—
$141,025
—
Disclaimer: Historical tax information is derived from public records provided by the county offices. Information is not guaranteed and should be independently verified.
Estimate the Cost
Estimate the Cost for 805 Cranberry Way
805 Cranberry Way, Upland, CA 91786 (MLS# CV26185201) is a Condo property with 3 bedrooms, 2 full bathrooms and 1 partial bathroom. 805 Cranberry Way is currently listed for $725,000 and was received on August 24, 2026. Want to learn more about 805 Cranberry Way? Do you have questions about finding other Condo real estate for sale in Upland? You can browse all Upland real estate or contact a Coldwell Banker agent to request more information.