This is a carousel with tiles that activate property listing cards. Use the previous and next buttons to navigate.
1/35
$758,000 Sale Pending
This is a carousel with tiles that activate property listing cards. Use the previous and next buttons to navigate.
1/35
Property Description
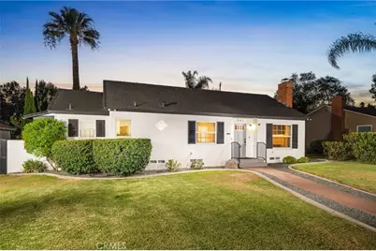
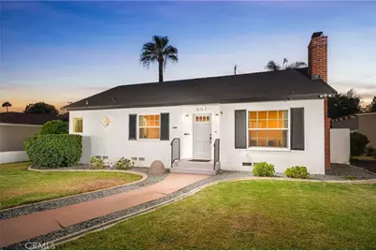
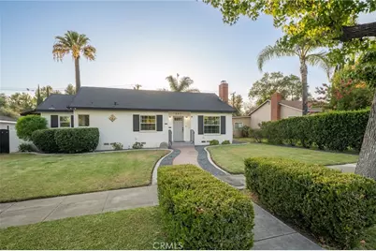
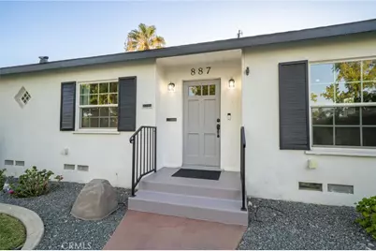
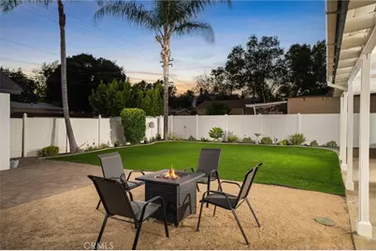
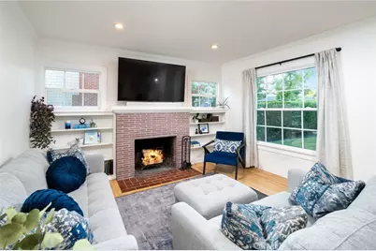
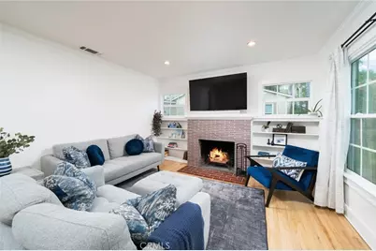
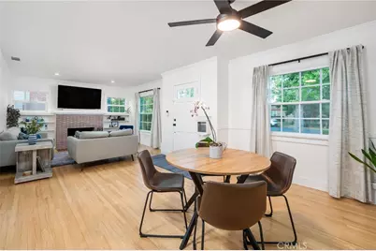
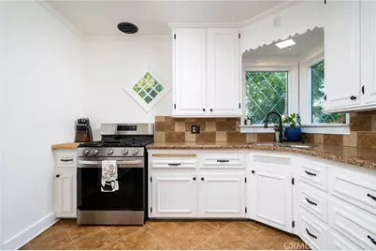
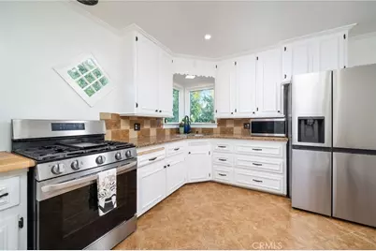
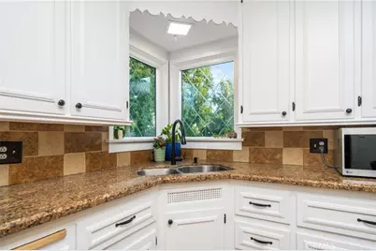
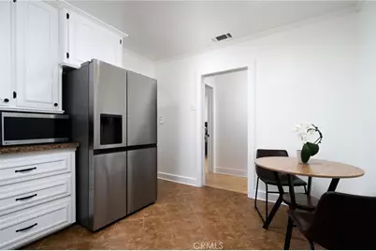
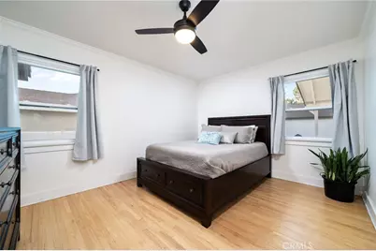
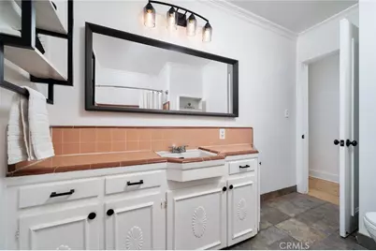
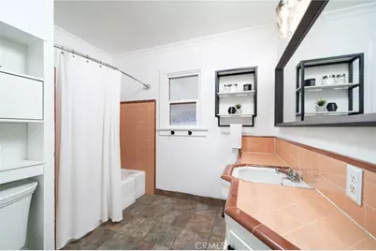
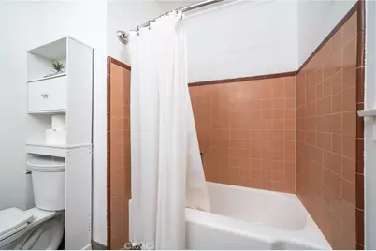
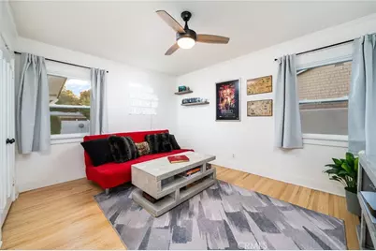
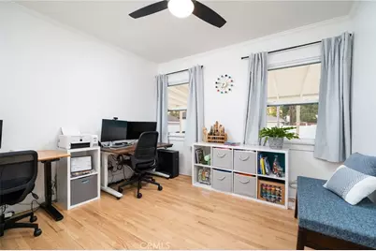
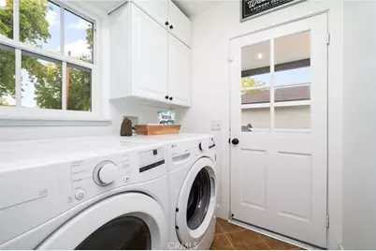
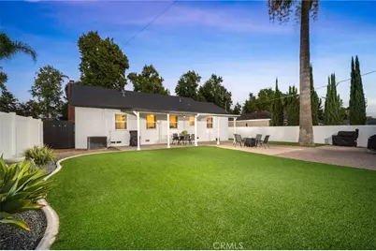
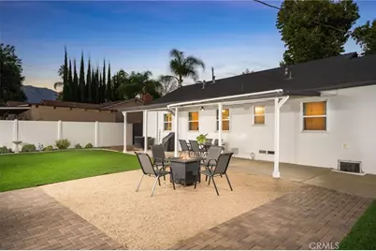
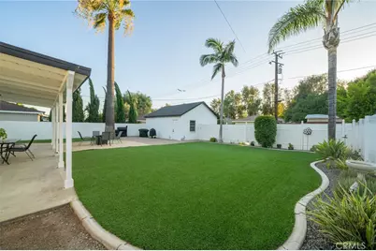
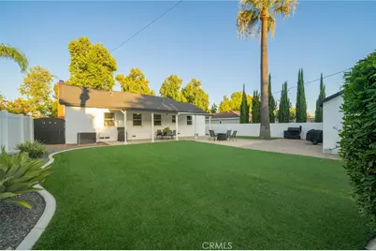
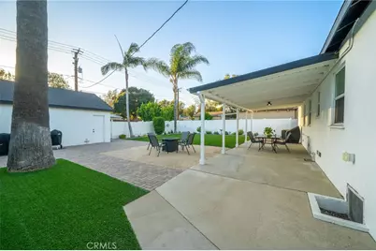
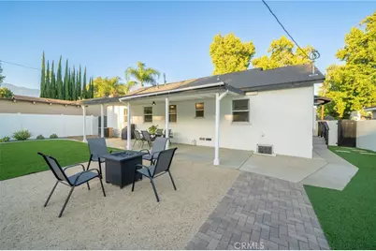
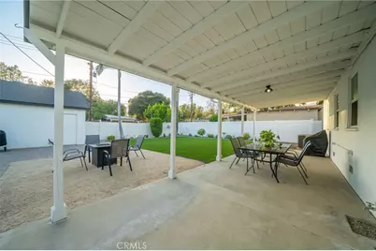
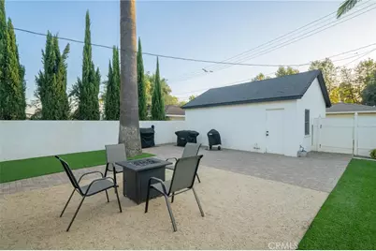
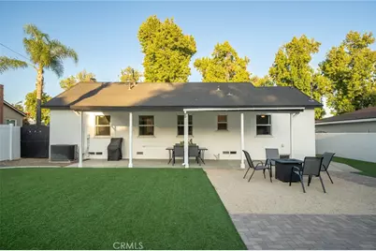
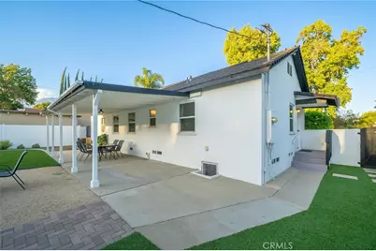
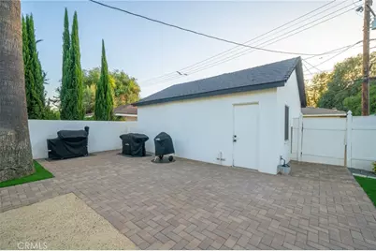
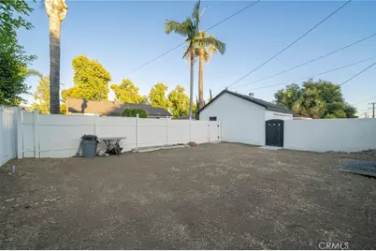
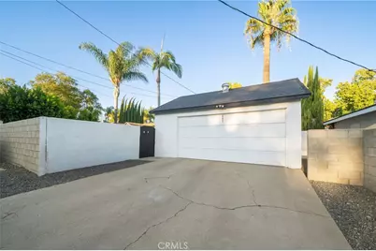
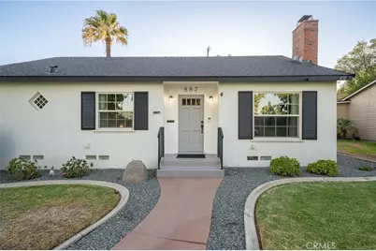
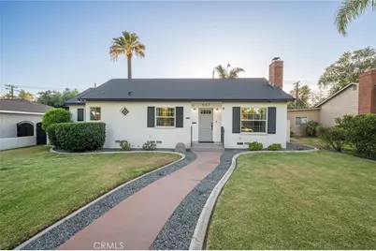
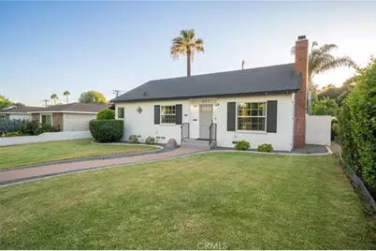

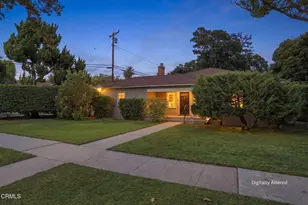
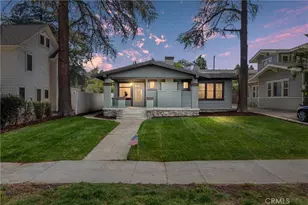
Tucked away on a quiet, tree-lined cul-de-sac, this picturesque Upland home offers charming curb appeal, a welcoming front porch, and an expansive lot with endless possibilities. Featuring 3 bedrooms, 1 bathroom, and 1,266 SF of comfortable living space on a spacious 8,680 SF lot, this inviting home blends classic character with thoughtful updates. Step inside to a spacious living room highlighted by a charming brick fireplace, beautifully refinished hardwood floors, and crown molding. The kitchen features a new stainless steel gas range, ample cabinet and counter space, beautiful front facing window over sink, and a cozy breakfast nook perfect for casual dining. Three generously sized bedrooms and a large hallway bathroom with a bathtub/shower combination and spacious vanity complete the main living areas. A convenient inside laundry room provides additional storage and direct access to the backyard. Enjoy Southern California living in the expansive backyard featuring a covered patio ideal for outdoor dining and entertaining, a spacious artificial turf lawn area, beautiful paver walkways, new block walls, and new vinyl fencing. The oversized two-car detached garage and driveway are conveniently accessed from the alley. The generous lot also offers exciting possibilities for a larger garage, RV parking, a future pool, or potential ADU development-buyer to verify all possibilities and requirements with the City of Upland. Centrally located near vibrant Downtown Upland with its popular restaurants, coffee shops, shopping, and entertainment, and offering convenient access to local freeways, this charming property is a wonderful opportunity to enjoy a spacious lot, desirable cul-de-sac location, and all that Upland has to offer.
Full Property Details
Full Property Details for 887 N 1st Ave
General
- Price: $758,000
- Status: Pending
- Type: Single Family
- Source: MRMLS
- MLS ID: CV26187021
- Updated: 10/9/2026
- Added to Site: 47 day(s) ago
Interior
- Rooms/Areas: Laundry, Kitchen, Living Room, Main Floor Bedroom
- Interior Features: Crown Molding, Unfurnished
- Fireplace: Yes
- Fireplace(s): Living Room
- Eating Areas: In Living Room, In Kitchen
- Appliances: Water Heater, Disposal, Range Hood, Gas Range
- Flooring: Tile, Wood
Rooms
Bathrooms
- Total Bathrooms: 1
- Full Bathrooms: 1
Bedrooms
- Total Bedrooms: 3
Other Rooms
- Laundry: Inside, Individual Room
Additional Information
- Pool Description: None
- Spa Description: None
Exterior
- Deck/Patio: Covered, Front Porch
Parking
- Garage: Yes
- Garage Spaces: 2
- Parking: Garage, Garage (Single Door), Garage Faces Rear, Garage Door Opener, RV Potential
Location
- County: San Bernardino
- Driving Directions: East of Euclid Ave and South of Route 66
School Information
- School District: Upland
Community
- Community Features: Street Lights, Suburban
Heating & Cooling
- Cooling Type: Central Air
- Heating Type: Central
Utilities
- Sewer: Public Sewer
- Water: Public
Structural Information
- Architectural Style: Traditional
- Structure Type: Single Family Residence
- Roof: Composition
- Common Walls: No Common Walls
- Windows: Double-Pane Windows
- Doors: Panel Doors
- Entry Location: Front
- Stories/Levels: One
- Stories Description: One
- Square Feet: 1,266
- Sq. Ft. Source: Assessor
- Year Built: 1950
- Year Built Source: Assessor
- Property Condition: Turnkey
Lot Features
- Property View: Neighborhood, Hills
- Lot Size (Acres): 0.1993
- Lot Size (Sq. Ft.): 8,680
- Lot Size Source: Assessor
- Irrigation System: Sprinkler System
- Lot Description: Sprinklers in Front, Cul-de-Sac, Lot 6500-9999, Landscaped, Level, Sprinklers Timer, Front Yard, Sprinkler System, Back Yard, Lawn
- Fencing (Description): Block, Vinyl, Excellent Condition
Financial Considerations
- Price Per Sq. Ft.: $598.74
Disclosures and Reports
- Special Conditions: Standard
Listed by Compass, Maureen Haney

Get Pre-Approved Today
Schools
Schools serving 887 N 1st Ave
School District:Upland Unified School District
| Name | Grades | Distance |
|---|---|---|
Upland Elementary School 601 North 5th Avenue, Upland, CA 91786 | K-6 | 0.4 mi |
Upland Junior High School 444 E. 11th St., Upland, CA 91785 | 7-8 | 0.3 mi |
Upland High School 565 West 11th Street, Upland, CA 91786 | 9-12 | 0.6 mi |
Disclaimer:
School attendance boundaries provided by ATTOM Data Solutions and are for reference only. Contact the school directly to verify enrollment eligibility.
Price & Sales History for 887 N 1st Ave
Date
Details
Price
Change
Source
8/27/2026
Listed
$758,000
16.62%
MLS
11/09/2021
Sold
$650,000
—
Public Record
Disclaimer: Historical sales information is derived from public records provided by the county offices. Information is not guaranteed and should be independently verified.
Tax History
Tax History for 887 N 1st Ave
Year
Property Taxes
Change
Tax Assessment
Change
2025
$7,609
—
$703,581
2%
2025
$7,609
3%
$689,785
2%
2024
$7,367
2%
$676,260
2%
2023
$7,258
2%
$663,000
2%
2022
$7,102
72%
$650,000
79%
2021
$4,132
3%
$364,046
1%
2020
$4,020
—
$360,314
2%
2019
$4,007
2%
$353,249
2%
2018
$3,911
3%
$346,323
2%
2017
$3,798
6%
$339,532
2%
2016
$3,594
2%
$332,875
2%
2015
$3,513
—
$327,875
2%
2014
$3,511
26%
$321,452
24%
2013
$2,789
—
$260,000
—
Disclaimer: Historical tax information is derived from public records provided by the county offices. Information is not guaranteed and should be independently verified.
Estimate the Cost
Estimate the Cost for 887 N 1st Ave
887 N 1st Avenue, Upland, CA 91786 (MLS# CV26187021) is a Single Family property with 3 bedrooms and 1 full bathroom. 887 N 1st Avenue is currently listed for $758,000 and was received on August 27, 2026. Want to learn more about 887 N 1st Avenue? Do you have questions about finding other Single Family real estate for sale in Upland? You can browse all Upland real estate or contact a Coldwell Banker agent to request more information.