This is a carousel with tiles that activate property listing cards. Use the previous and next buttons to navigate.
1/18
$625,000 Just Listed
This is a carousel with tiles that activate property listing cards. Use the previous and next buttons to navigate.
1/18
Property Description
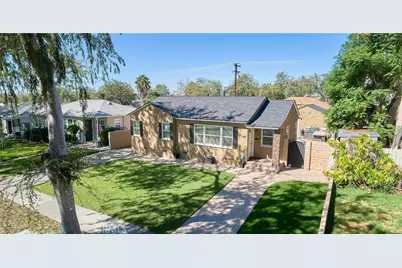
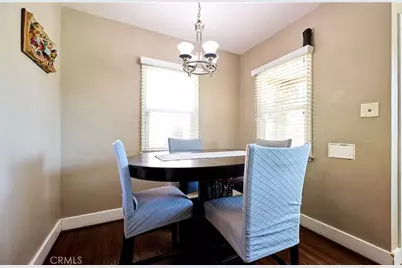
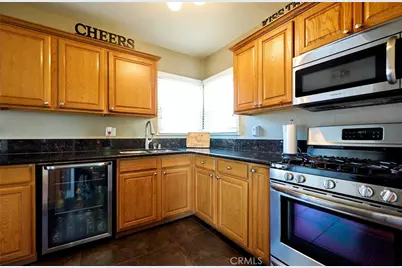
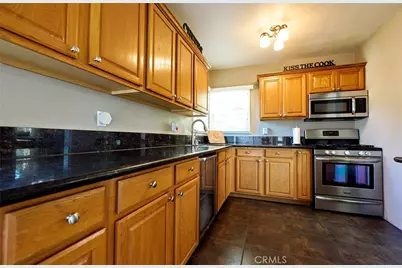
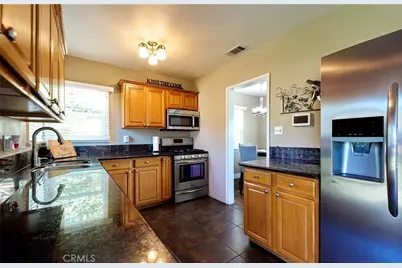
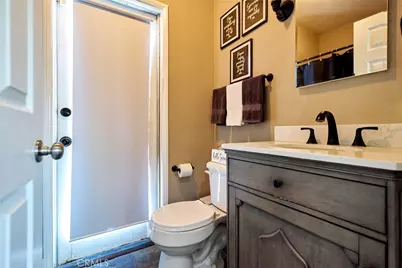
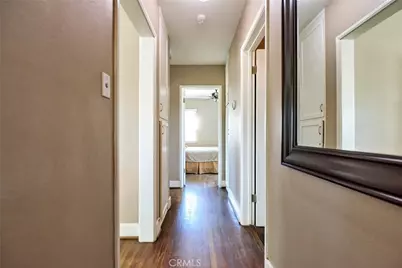
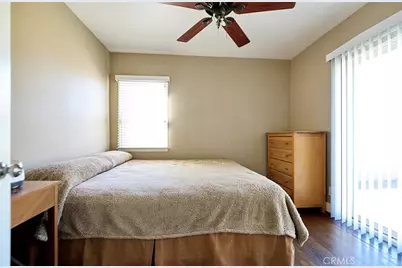
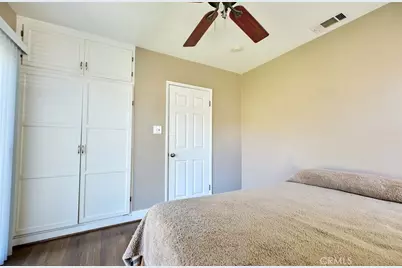
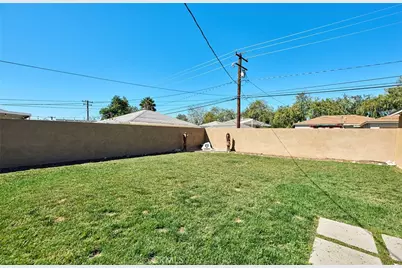
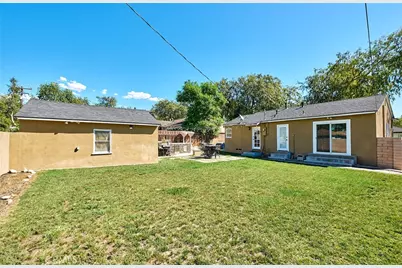
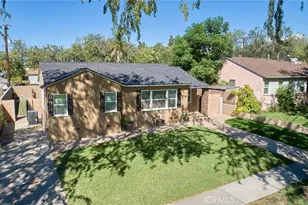
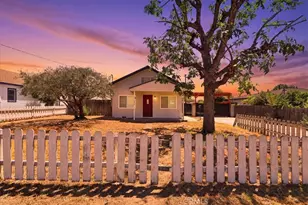
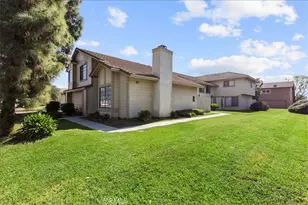
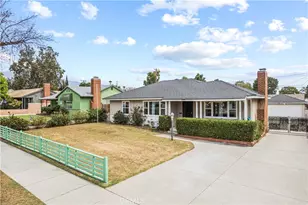
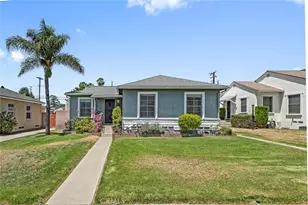
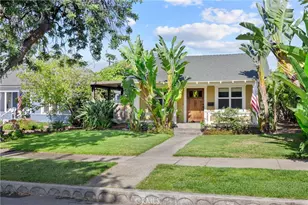
Highly sought-after single story in Upland. Front pavers and a driveway. The home has a well-designed layout with 2 bedrooms and 1 bathroom. Wood floors, newer windows, tile floors in kitchen with granite counters. Laundry is conveniently located inside. Big backyard for entertaining and BBQ area. Stucco block wall. Two-car detached garage. Ideally situated near shopping, dining, and easy freeway access, this home offers both comfort and convenience in a desirable community setting.
Full Property Details
Full Property Details for 901 N 10th
General
- Price: $625,000
- Status: Active
- Type: Single Family
- Source: MRMLS
- MLS ID: CV26200948
- Updated: 9/15/2026
- Days on Market: 1 days
- Added to Site: 2 day(s) ago
Interior
- Rooms/Areas: Laundry, All Bedrooms Down, Kitchen, Living Room
- Fireplace(s): None
Rooms
Bathrooms
- Total Bathrooms: 1
- Full Bathrooms: 1
Bedrooms
- Total Bedrooms: 2
Other Rooms
- Laundry: In Kitchen
Additional Information
- Pool Description: None
Parking
- Garage: Yes
- Garage Spaces: 2
Location
- County: San Bernardino
- Driving Directions: Hospital & 11th
School Information
- School District: Upland
Community
- Community Features: Street Lights
Heating & Cooling
- Cooling Type: Central Air
- Heating Type: Central
Utilities
- Sewer: Public Sewer
- Water: Public
Structural Information
- Structure Type: Single Family Residence
- Common Walls: No Common Walls
- Entry Location: Front
- Stories/Levels: One
- Stories Description: One
- Square Feet: 849
- Sq. Ft. Source: Assessor
- Year Built: 1950
- Year Built Source: Assessor
Lot Features
- Property View: Neighborhood
- Lot Size (Acres): 0.1388
- Lot Size (Sq. Ft.): 6,048
- Lot Size Source: Assessor
- Lot Description: Front Yard, Back Yard
Financial Considerations
- Price Per Sq. Ft.: $736.16
Disclosures and Reports
- Special Conditions: Standard
Listed by Re/Max Innovations, LESLIE WILSON

Get Pre-Approved Today
Schools
Schools serving 901 N 10th
School District:Upland Unified School District
| Name | Grades | Distance |
|---|---|---|
Upland Elementary School 601 North 5th Avenue, Upland, CA 91786 | K-6 | 0.6 mi |
Upland Junior High School 444 E. 11th St., Upland, CA 91785 | 7-8 | 0.4 mi |
Upland High School 565 West 11th Street, Upland, CA 91786 | 9-12 | 1.3 mi |
Disclaimer:
School attendance boundaries provided by ATTOM Data Solutions and are for reference only. Contact the school directly to verify enrollment eligibility.
Price & Sales History for 901 N 10th
Date
Details
Price
Change
Source
9/14/2026
Listed
$625,000
197.62%
MLS
4/20/2012
Sold
$210,000
—
Public Record
Disclaimer: Historical sales information is derived from public records provided by the county offices. Information is not guaranteed and should be independently verified.
Tax History
Tax History for 901 N 10th
Year
Property Taxes
Change
Tax Assessment
Change
2025
$3,037
—
$246,627
-7%
2025
$3,037
3%
$263,774
2%
2024
$2,941
2%
$258,602
2%
2023
$2,895
2%
$253,531
2%
2022
$2,833
—
$248,560
2%
2021
$2,827
6%
$243,686
1%
2020
$2,676
—
$241,187
2%
2019
$2,666
2%
$236,458
2%
2018
$2,601
3%
$231,821
2%
2017
$2,525
8%
$227,275
2%
2016
$2,335
2%
$222,818
2%
2015
$2,281
3%
$219,471
2%
2014
$2,221
—
$215,172
—
2013
$2,225
—
$214,200
—
Disclaimer: Historical tax information is derived from public records provided by the county offices. Information is not guaranteed and should be independently verified.
Estimate the Cost
Estimate the Cost for 901 N 10th
901 N 10th, Upland, CA 91786 (MLS# CV26200948) is a Single Family property with 2 bedrooms and 1 full bathroom. 901 N 10th is currently listed for $625,000 and was received on September 14, 2026. Want to learn more about 901 N 10th? Do you have questions about finding other Single Family real estate for sale in Upland? You can browse all Upland real estate or contact a Coldwell Banker agent to request more information.