This is a carousel with tiles that activate property listing cards. Use the previous and next buttons to navigate.
1/1
$190,000
This is a carousel with tiles that activate property listing cards. Use the previous and next buttons to navigate.
1/1
Property Description
**Price Improvement! Don't miss this opportunity!** This one will surprise you in the best possible way! Step through the front door and prepare to fall in love with a space that is warm, stylish, and completely move-in ready. As you walk in, you'll be wowed by the vaulted ceilings, exposed beams, and a wide open living space.
Natural light pours in through large windows, making every corner of this home feel bright, fresh, and welcoming. The brand new vinyl plank flooring runs throughout the whole home, creating a modern and effortless look.
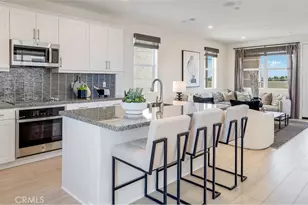
The dreamy kitchen is the kind you actually want to spend time in. It features white solid wood cabinets, new stone countertops, marble-look backsplash, and a breakfast bar that's equally great for morning coffee or evening wine.
The master suite is spacious and peaceful, complete with its own private bathroom featuring a new modern grey vanity, stone countertops, designer fixtures, and a walk-in shower. The guest bedroom and second bath are just as sharp: updated, fresh, and ready for whoever walks through the door.
Outside, there's a bonus private shed that's just waiting for you to make it your own, whether that's a cozy crafting shed, a creative studio, a home gym, or simply extra storage.
This home is freshly painted and also comes with a brand new roof, new HVAC system, new water heater, new electric panel, new fixtures and new dishwasher and gas range. The big-ticket items are already handled, so you can move in with complete confidence and zero worry.
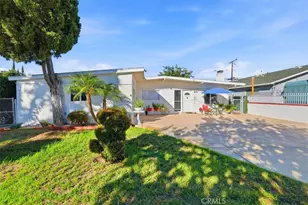
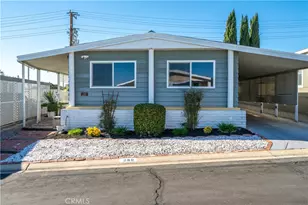
With its beautifully landscaped exterior, covered entry, and undeniable curb appeal, this home is as gorgeous on the outside as it is on the inside.
***Park amenities include community pool, spa, playground and clubhouse***
Full Property Details
Full Property Details for 929 E Foothill Blvd #118
General
- Sold For: $190,000
- Status: Closed
- Type: Mobile Home
- Source: MRMLS
- MLS ID: MB26088233
- Added to Site: 131 day(s) ago
Interior
- Interior Features: Beamed Ceilings, Built-in Features
- Flooring: Vinyl
Rooms
Bathrooms
- Total Bathrooms: 2
- Full Bathrooms: 2
Bedrooms
- Total Bedrooms: 2
Other Rooms
- Laundry: Electric Dryer Hookup, Washer Hookup
Additional Information
- Pool Description: Community
Exterior
- Deck/Patio: Covered, Front Porch, Porch
Parking
- Carport Spaces: 2
- Parking Features: Covered, Carport
Location
- County: San Bernardino
- Development Name: 690 - Upland
- Driving Directions: Unit located at the end of the park on the right hand side.
School Information
- School District: Upland
Heating & Cooling
- Cooling Type: Central Air
- Heating Type: Central
Utilities
- Sewer: Public Sewer
- Water: Public
Structural Information
- Entry Location: Foothill Blvd
- Square Feet: 1,248
- Year Built: 1981
Manufactured Home
- Mobile Home Type: Double Wide
- Dimensions: 52 x 12
- Home to Remain: Yes
Park Information
- Park Name: Upland Meadows
Lot Features
- Lot Description: Biking, Park
Financial Considerations
- Price Per Sq. Ft.: $152.24
Listed by Excellence Re Real Estate, PATRICIA ALEJANDRO
Sold by eXp Realty of Greater Los Angeles, Hugo Molina

Get Pre-Approved Today
Price & Sales History for 929 E Foothill Blvd #118
Date
Details
Price
Change
Source
7/02/2026
Sold
$190,000
-4.76%
MLS
5/14/2026
Price Reduced
$199,500
-7.21%
MLS
4/24/2026
Listed
$215,000
—
MLS
Disclaimer: Historical sales information is derived from public records provided by the county offices. Information is not guaranteed and should be independently verified.
929 E Foothill Blvd #118, Upland, CA 91786 (MLS# MB26088233) is a Mobile Home property that was sold at $190,000 on July 02, 2026. Want to learn more about 929 E Foothill Blvd #118? Do you have questions about finding other Mobile Home real estate for sale in Upland? You can browse all Upland real estate or contact a Coldwell Banker agent to request more information.