This is a carousel with tiles that activate property listing cards. Use the previous and next buttons to navigate.
1/1
$565,000
This is a carousel with tiles that activate property listing cards. Use the previous and next buttons to navigate.
1/1
Property Description
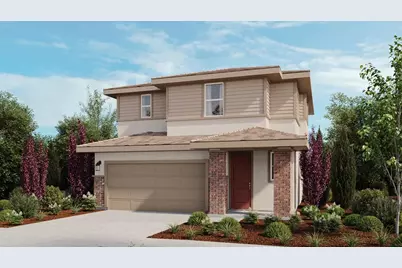
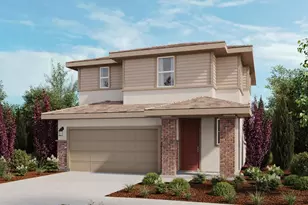
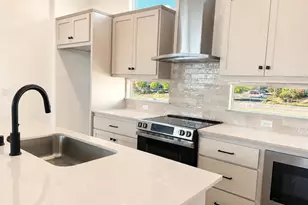
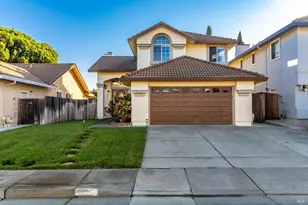
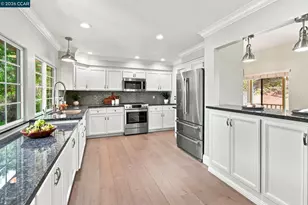
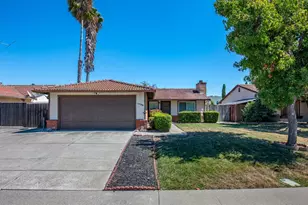
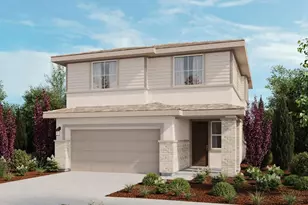
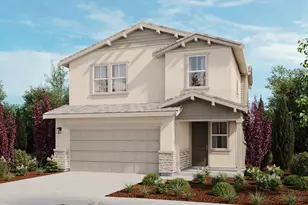
What's Special: East Facing Lot | Popular Plan | 2nd Floor Laundry Room. New Construction - October Completion! Built by America's Most Trusted Home Builder. Welcome to the Alderwood at 1018 Newhaven Drive in The Pointe! This thoughtfully designed two-story home offers 3 bedrooms, 2.5 bathrooms, and inviting spaces that make everyday living feel effortless. The open-concept main level features a spacious kitchen with a large island, walk-in pantry, and seamless connection to the dining area and great room, creating the perfect setting for gathering with family and friends. Upstairs, the private primary suite offers a relaxing retreat with a generous walk-in closet and an ensuite bath. Two secondary bedrooms, a full bathroom, and a centrally located laundry room provide comfort and convenience for everyone. A welcoming front porch and 2-car garage complete this bright and functional home. Explore lush parks, historic adobes, art festivals, concerts, and family friendly activities like ice skating lessons and pancake breakfasts. With quick access to I80 between Sacramento and the Bay Area, day trips are easy. Students attend Travis Unified School District. Additional Highlights Include: Laundry package and 8' interior doors. MLS#ML82053324
Full Property Details
Full Property Details for 1018 Newhaven Dr
General
- Sold For: $565,000
- HOA FEE: $121/month
- Status: Closed
- Type: Single Family
- Source: RE_Infolink
- MLS ID: ML82053324
- Added to Site: 96 day(s) ago
Interior
- Rooms/Areas: Great Room, Laundry Room
- Interior Features: Walk-In Closet
- Flooring: Carpet, Laminate, Tile
Rooms
Bathrooms
- Total Bathrooms: 3
- Full Bathrooms: 2
- Half Bathrooms: 1
- Bathroom Features: Double Sinks, Primary - Stall Shower(s), Shower and Tub, Tile
Bedrooms
- Total Bedrooms: 3
- Bedroom Features: Walk-In Closet
Other Rooms
- Family Room: Kitchen / Family Room Combo
- Kitchen: Electric Cooktop, Countertop - Quartz, Exhaust Fan, Garbage Disposal, Icemaker Hookups, Island, Microwave, Electric Oven, Pantry
- Laundry: In Utility Room, Washer / Dryer
Additional Information
- Extras: New Subdivision
Parking
- Garage Spaces: 2
- Parking Features: Attached Garage, Guest/Visitor Parking
Location
- Area: Vacaville 1
- County: Solano
- Complex: The Pointe
- Cross Streets: Oakham Drive
Community
- Association: Yes
- Assoc. Fees Include: Landscaping / Gardening, Common Area Maintenance
Heating & Cooling
- Cooling Type: Central AC
- Heating Type: Central Air (Forced Air)
Utilities
- Sewer: Public Sewer
- Water: Public
- Utility Description: Public Utilities
Structural Information
- Architectural Style: Prairie
- Model: Alderwood (Lot 78)
- Construction Status: Under Construction
- Construction: Detached
- Foundation: Concrete Slab
- Roof: Tile
- Square Feet: 1,586
- Year Built: 2026
Lot Features
- Lot Size (Acres): 0.0803
- Minimum Lot Size: 3385
- Lot Size (Sq. Ft.): 3,385
- Grounds/Landscape: Back Yard, Fenced
- Zoning: Residential
Financial Considerations
- Association Fee: $121
- Assoc Fee Freq.: Monthly
Disclosures and Reports
- Restrictions: Guest Restrictions
Listed by Taylor Morrison Services Inc, Veronica Roberson
Sold by 7B2641, Evan Petit-Frere

Get Pre-Approved Today
Schools
Schools serving 1018 Newhaven Dr
School District:Travis Unified School District
| Name | Grades | Distance |
|---|---|---|
Cambridge Elementary School, Vacaville, CA 100 Cambridge Drive, Vacaville, CA 95687 | K-6 | 0.9 mi |
Golden West Middle School 2651 De Ronde Drive, Fairfield, CA 94533 | 7-8 | 3.2 mi |
Vanden High School 2951 Markeley Lane, Fairfield, CA 94533 | 9-12 | 2.9 mi |
Disclaimer:
School attendance boundaries provided by ATTOM Data Solutions and are for reference only. Contact the school directly to verify enrollment eligibility.
Price & Sales History for 1018 Newhaven Dr
Date
Details
Price
Change
Source
9/28/2026
Sold
$565,000
—
MLS
7/21/2026
Price Reduced
$565,000
-4.07%
MLS
7/08/2026
Price Reduced
$589,000
-1.51%
MLS
7/07/2026
Listed
$598,000
—
MLS
Disclaimer: Historical sales information is derived from public records provided by the county offices. Information is not guaranteed and should be independently verified.
1018 Newhaven Dr, Vacaville, CA 95687 (MLS# ML82053324) is a Single Family property that was sold at $565,000 on September 28, 2026. Want to learn more about 1018 Newhaven Dr? Do you have questions about finding other Single Family real estate for sale in Vacaville? You can browse all Vacaville real estate or contact a Coldwell Banker agent to request more information.