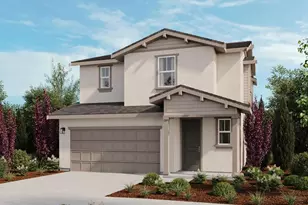
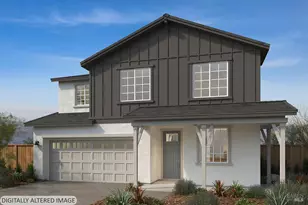
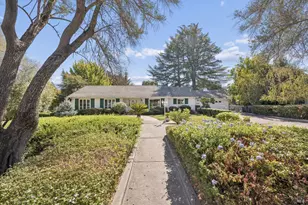
This is a carousel with tiles that activate property listing cards. Use the previous and next buttons to navigate.
1/35
$559,900 Just Listed
This is a carousel with tiles that activate property listing cards. Use the previous and next buttons to navigate.
1/35
Property Description
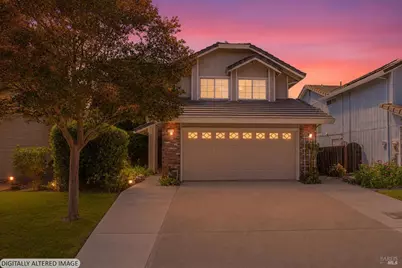
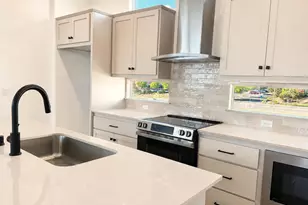
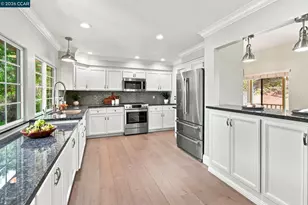
Welcome to this beautifully updated 3-bedroom, 2.5-bath home in Vacaville's desirable Dream Street II neighborhood. This move-in ready two-story home offers the perfect blend of timeless charm, modern upgrades, energy efficiency, and everyday comfort. Step inside to an inviting living space highlighted by a cozy fireplace, vaulted ceilings, open stairwell and tons of natural light. The beautifully remodeled kitchen is the heart of the home, featuring custom poured concrete countertops, stainless steel appliances, a deep basin sink, whitewashed cabinetry, and a custom marble and quartz backsplash that combines style with functionality and designer flair. Thoughtful upgrades continue throughout with a newer HVAC system, an owned 5.985 kW solar system for energy savings, an expanded driveway, and an EV charger-ready setup making this home as practical as it is beautiful. Out back, enjoy added privacy with no rear neighbors, creating a peaceful setting for relaxing, entertaining, or simply unwinding at the end of the day. The HOA enhances your lifestyle with access to a community pool, spa, and playground, providing resort-style amenities just moments from your front door. Conveniently located near parks, shopping, dining, schools, and commuter routes, this exceptional home offers comfort, efficiency, privacy, and a wonderful sense of community. With extensive updates already completed, all that's left to do is move in and enjoy.
Full Property Details
Full Property Details for 115 Republic Way
General
- Price: $559,900
- HOA FEE: $165/month
- Status: Active
- Type: Single Family
- Source: METROLIST_Cali
- MLS ID: 326058632
- Updated: 7/9/2026
- Added to Site: Today
Interior
- Rooms/Areas: Master Bathroom, Living Room, Laundry, Kitchen, Dining Room
- Interior Features: Cathedral Ceiling
- Fireplace: Yes
- Number of Fireplaces: 1
- Fireplace(s): Wood Burning
- Appliances: Plumbed For Ice Maker, Microwave, Free Standing Gas Range, Disposal, Dishwasher
- Flooring: Tile, Carpet
Rooms
Bathrooms
- Total Bathrooms: 3
- Full Bathrooms: 2
- Half Bathrooms: 1
- Bathroom Features: Window, Walk-In Closet, Tub with Shower Over, Tile, Double Sinks
- Primary Bathroom: Window, Walk-In Closet, Tub w/Shower Over, Tile, Double Sinks
Bedrooms
- Total Bedrooms: 3
Other Rooms
- Kitchen: Pantry Cabinet, Concrete Counter
- Dining Room: Space in Kitchen, Formal Area
- Laundry: Hookups Only
Additional Information
- Shared Amenities: Spa/Hot Tub, Pool, Playground
- Pool: Yes
- Pool Description: Fenced, Common Facility
Parking
- Garage: Yes
- Garage Spaces: 2
- Total Spaces: 2
- Parking: EV Charging, Attached
Location
- County: Solano
- Subdivision: Dream Street
- Cross Streets: Aaron Circle
- Driving Directions: From 80 West Exit Leisure Town Road. (L) on Leisure Town Rd. (R) on Alamo Dr. (L) on Farmington Dr. (L) on Aaron Cir. (This is where the guest parking is. home is around the corner 2 houses in (R) on Republic Way
Community
- Association: Yes
- Home Owners Assn.: 1
- Assoc. Fees Include: MaintenanceGrounds, Pool
Heating & Cooling
- Cooling Type: Central
- Heating Type: Central
- Heating Fuel: Central
Utilities
- Sewer: Public Sewer
- Water: Public
- Utility Description: Solar, Sewer In & Connected, Natural Gas Connected, Internet Available
Structural Information
- Architectural Style: Two Story
- Foundation: Slab
- Roof: Tile
- Windows: Dual Pane Full
- Stories/Levels: 1
- Square Feet: 1,734
- Sq. Ft. Source: Assessor Auto-Fill
- Year Built: 1990
Lot Features
- Lot Size (Acres): 0.0796
- Lot Size (Sq. Ft.): 3,467
- Lot Description: Low Maintenance, Auto Sprinkler Front
- Fencing (Description): Back Yard
Financial Considerations
- Association Fee: $165
- Assoc Fee Freq.: Monthly
Disclosures and Reports
- Special Conditions: None
- APN: 0136-841-220
Listed by Vista Oaks Realty
Get Pre-Approved Today
Schools
Schools serving 115 Republic Way
School District:Travis Unified School District
| Name | Grades | Distance |
|---|---|---|
Cambridge Elementary School, Vacaville, CA 100 Cambridge Drive, Vacaville, CA 95687 | K-6 | 0.5 mi |
Golden West Middle School 2651 De Ronde Drive, Fairfield, CA 94533 | 7-8 | 3.9 mi |
Vanden High School 2951 Markeley Lane, Fairfield, CA 94533 | 9-12 | 3.6 mi |
Disclaimer:
School attendance boundaries provided by ATTOM Data Solutions and are for reference only. Contact the school directly to verify enrollment eligibility.
Price & Sales History for 115 Republic Way
Date
Details
Price
Change
Source
7/09/2026
Listed
$559,900
74.97%
MLS
4/30/2015
Sold
$320,000
—
Public Record
Disclaimer: Historical sales information is derived from public records provided by the county offices. Information is not guaranteed and should be independently verified.
Tax History
Tax History for 115 Republic Way
Year
Property Taxes
Change
Tax Assessment
Change
2024
$4,641
2%
$384,583
4%
2023
$4,564
2%
$369,651
2%
2022
$4,461
1%
$362,404
2%
2021
$4,408
1%
$355,299
1%
2020
$4,362
2%
$351,657
2%
2019
$4,287
1%
$344,763
2%
2018
$4,236
3%
$338,003
2%
2017
$4,115
1%
$331,377
2%
2016
$4,067
10%
$324,880
12%
2015
$3,682
4%
$289,623
5%
2014
$3,538
18%
$276,000
22%
2013
$3,011
—
$227,000
—
Disclaimer: Historical tax information is derived from public records provided by the county offices. Information is not guaranteed and should be independently verified.
Estimate the Cost
Estimate the Cost for 115 Republic Way
115 Republic Way, Vacaville, CA 95687 (MLS# 326058632) is a Single Family property with 3 bedrooms, 2 full bathrooms and 1 partial bathroom. 115 Republic Way is currently listed for $559,900 and was received on July 09, 2026. Want to learn more about 115 Republic Way? Do you have questions about finding other Single Family real estate for sale in Vacaville? You can browse all Vacaville real estate or contact a Coldwell Banker agent to request more information.