
This is a carousel with tiles that activate property listing cards. Use the previous and next buttons to navigate.
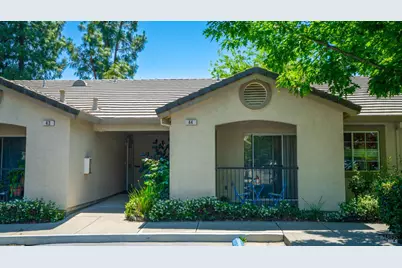
$300,000
This is a carousel with tiles that activate property listing cards. Use the previous and next buttons to navigate.

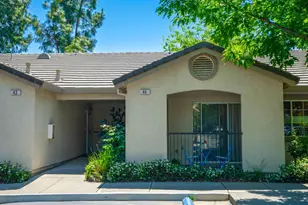

Full Property Details for 2001 Eastwood Dr #44
Sign in to view more details. Local MLS Rules require you to be signed in. Not a member yet? Sign up now.
General
- Sold For: $300,000
- HOA FEE: $360/month
- Status: Closed
- Type: Condo
- Source: BAREIS
- MLS ID: 326043490
- Added to Site: 144 day(s) ago
Interior
- Rooms/Areas: Family Room, Kitchen, Possible Guest, Storage
- Fireplace: Yes
- Number of Fireplaces: 1
- Fireplace(s): Gas Log
- Appliances: Dishwasher, Disposal, Free Standing Electric Range, Microwave
- Flooring: Luxury Vinyl Plank
Rooms
Bathrooms
- Total Bathrooms: 1
- Full Bathrooms: 1
- Bathroom Features: Tub w/Shower Over
Bedrooms
- Total Bedrooms: 2
- Primary Bedroom: Closet, Ground Floor, Outside Access
Other Rooms
- Kitchen: Breakfast Area, Granite Counter, Pantry Closet
- Dining Room: Space in Kitchen
- Laundry: Laundry Closet, Stacked Only
Additional Information
- Shared Amenities: Barbeque, Clubhouse, Pool, Spa/Hot Tub, Trails
- Pool: Yes
- Pool Description: Common Facility, Fenced
- Security/Safety: Carbon Mon Detector, Fire Suppression System, Security Gate, Smoke Detector
Parking
- Garage: Yes
- Carport: 1
- Garage Description: Covered
Location
- Cross Streets: Southwood
- Driving Directions: Peabody to Southwood to Eastwood
Community
- Association: Yes
- Assoc. Fees Include: Common Areas, Maintenance Exterior, Maintenance Grounds, Management, Pool, Roof, Security, Sewer, Trash, Water
- Adult Community: Yes
Heating & Cooling
- Cooling Type: Central
- Heating Type: Central
Utilities
- Sewer: Public Sewer
- Water: Public
- Utility Description: Cable TV Available, Internet Available, Public
Structural Information
- Architectural Style: Contemporary
- Roof: Tile
- Stories/Levels: 1
- Square Feet: 890
- Sq. Ft. Source: Assessor Auto-Fill
- Year Built: 2001
Lot Features
- Property View: Garden/Greenbelt, Hills, Woods
- Lot Size (Acres): 0.021
- Lot Size (Sq. Ft.): 915
- Lot Description: Close to Clubhouse, Gated Community, Landscape Back, Landscape Front, Landscape Misc, Low Maintenance
Financial Considerations
- Association Fee: $360
- Assoc Fee Freq.: Monthly
Disclosures and Reports
- Special Conditions: Trust
- Restrictions: Age Restrictions
Listing provided by Coldwell Banker Kappel Gateway Realty, Lisa Imhoff
Sold provided by Coldwell Banker Kappel Gateway, Bonnie Falk and Coldwell Banker Kappel Gateway, Bobby Schultze
Listing agent
Lisa Imhoff
Coldwell Banker Kappel Gateway Realty

 NMLS#: 1598647
Schools serving 2001 Eastwood Dr #44
| Name | Grades | Distance |
|---|---|---|
Eugene Padan Elementary School 200 Padan School Road, Vacaville, CA 95687 | K-6 | 0.7 mi |
Vaca Pena Middle School 200 Keith Way, Vacaville, CA 95687 | 7-8 | 1.3 mi |
Will C. Wood High School 998 Marshall Road, Vacaville, CA 95687 | 9-12 | 0.5 mi |
This is a carousel with tiles that activate property listing cards. Use the previous and next buttons to navigate.
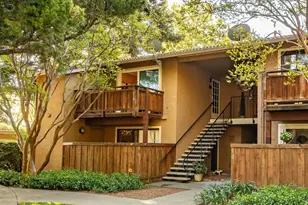
- Condo
- Active
- Updated 2 days ago
- 2Beds
- 1Total Bath
- 998Sq. Ft.


- Condo
- Active
- 2Beds
- 2Total Baths
- 1,224Sq. Ft.

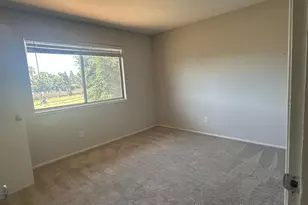
- Condo
- Active
- 2Beds
- 3Total Baths
- 1,269Sq. Ft.
This is a carousel with tiles that activate property listing cards. Use the previous and next buttons to navigate.
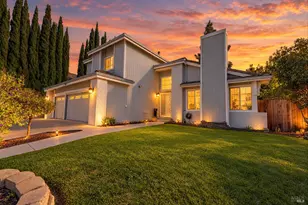
- Single Family
- Active
- Updated 3 days ago
- 3Beds
- 3Total Baths
- 1,905Sq. Ft.

- Single Family
- Active
- Updated 5 days ago
- 4Beds
- 3Total Baths
- 2,616Sq. Ft.

- Single Family
- Active
- Updated 2 days ago
- 3Beds
- 2Total Baths
- 1,697Sq. Ft.

- Agricultural Land
- Active
- Updated 2 days ago
- 90Acres

This is a carousel with tiles that activate property listing cards. Use the previous and next buttons to navigate.
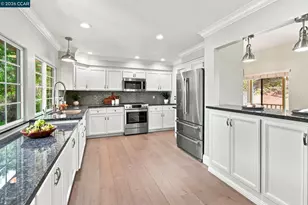
- Single Family
- Active
- Updated 3 days ago
- 4Beds
- 3Total Baths

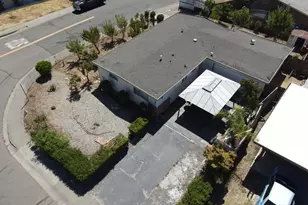
- Single Family
- Active
- Updated 3 days ago
- 3Beds
- 2Total Baths
- 1,117Sq. Ft.
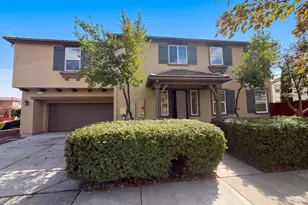
- Single Family
- Active
- Updated 4 days ago
- 4Beds
- 3Total Baths

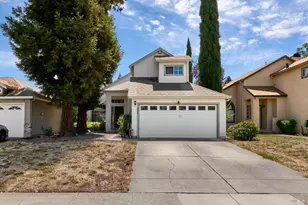
- Single Family
- Active
- Updated 4 days ago
- 4Beds
- 3Total Baths
- 1,476Sq. Ft.
This is a carousel with tiles that activate property listing cards. Use the previous and next buttons to navigate.
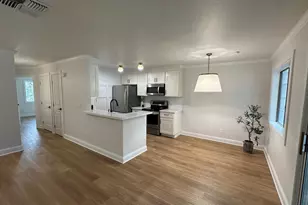
- Condo
- Closed
- 2Beds
- 1Total Bath
- 913Sq. Ft.
Sold provided by Coldwell Banker Kappel Gateway, Karl H Luhmann
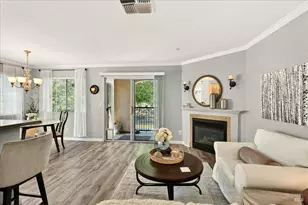
- Condo
- Closed
- Updated 6 days ago
- 2Beds
- 1Total Bath
- 902Sq. Ft.
Sold by GD Homes, Seletute Maluia
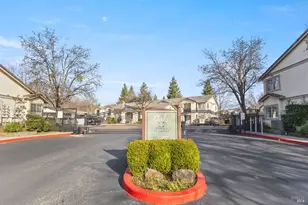
- Townhouse
- Closed
- 2Beds
- 1Total Bath
- 890Sq. Ft.
Sold provided by Jason Mitchell Real Estate Ca., Scott Cooper

- Condo
- Closed
- 3Beds
- 1Total Bath
- 1,056Sq. Ft.
Sold provided by Pinnacle Realty Advisors, Adam Ghisletta
2001 Eastwood Drive #44, Vacaville, CA 95687 (MLS# 326043490) is a Condo property that was sold at $300,000 on June 30, 2026. Want to learn more about 2001 Eastwood Drive #44? Do you have questions about finding other Condo real estate for sale in Vacaville? You can browse all Vacaville real estate or contact a Coldwell Banker agent to request more information.