This is a carousel with tiles that activate property listing cards. Use the previous and next buttons to navigate.
1/9
$887,320
This is a carousel with tiles that activate property listing cards. Use the previous and next buttons to navigate.
1/9
Property Description
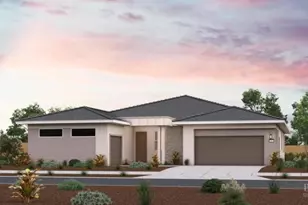
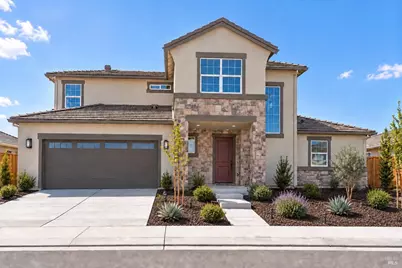
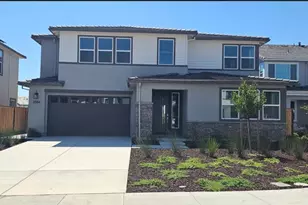
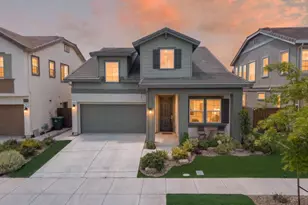
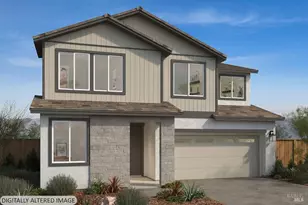
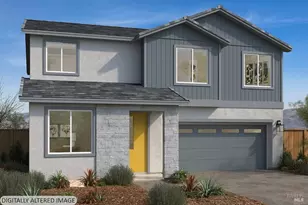
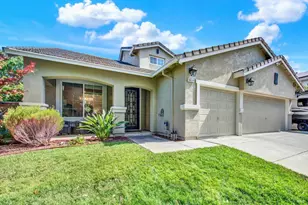
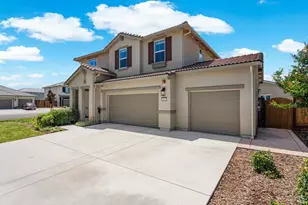
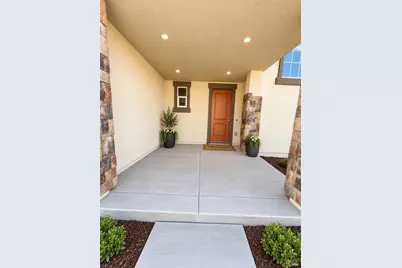
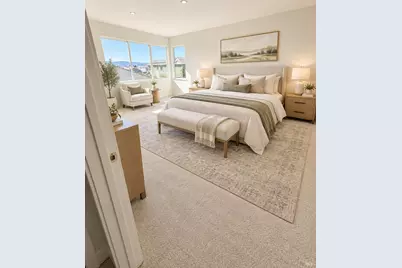
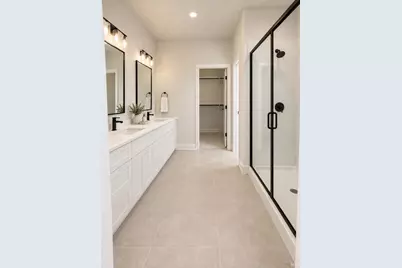
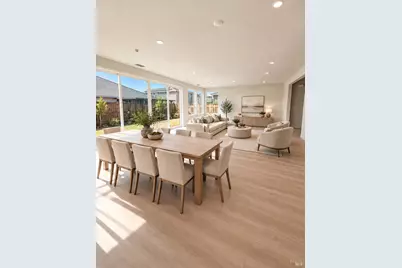
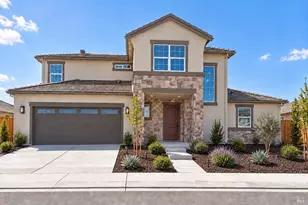
Showstopper. The new Meridian floor plan offers 2,865 sq ft of thoughtfully designed living space with 4-5 bedrooms, including a private ensuite on the main level. The 16-ft sliding glass door enhances indoor-outdoor living, filling the home with natural light and opening seamlessly to the backyard. Bedrooms are ideally located on both the main floor and upstairs, complemented by a spacious bonus room perfect for a media lounge, office, or playroom. No Builder Bonds (Aka No Mello-Roos) and no HOA. OVER $70k in buying power!! A rare opportunity to own one of our most versatile and sought-after floor plans. This price includes all upgrades.
Full Property Details
Full Property Details for 2036 Baler Ct
General
- Price: $887,320
- Status: Active
- Type: Single Family
- Source: METROLIST_Cali
- MLS ID: 326081881
- Updated: 9/24/2026
- Added to Site: 9 day(s) ago
Interior
- Number of Rooms: 6
- Rooms/Areas: Primary Bedroom
- Interior Features: Formal Entry
- Appliances: Microwave, Free Standing Electric Range, Dishwasher
- Flooring: Tile
Rooms
Bathrooms
- Total Bathrooms: 4
- Full Bathrooms: 3
- Half Bathrooms: 1
- Bathroom Features: Tile, Double Sinks
- Primary Bathroom: Tile, Double Sinks
Bedrooms
- Total Bedrooms: 4
Other Rooms
- Kitchen: Kitchen/Family Combo
- Dining Room: Dining/Family Combo
- Laundry: Ground Floor
Parking
- Garage: Yes
- Garage Spaces: 2
- Total Spaces: 2
- Parking: Tandem Garage, Garage Facing Rear, Garage Door Opener, 24'+ Deep Garage
Location
- County: Solano
- Subdivision: Parkway
- Cross Streets: Fry
- Driving Directions: Leisure town to Fry Left on Carroll follow signs to Sales office
Heating & Cooling
- Cooling Type: Central
- Heating Type: Central
- Heating Fuel: Central
Utilities
- Sewer: Public Sewer
- Water: Meter Paid
- Utility Description: Sewer In & Connected
Structural Information
- Architectural Style: Two Story
- Builder: Crowne Communities
- Stories/Levels: 2
- Square Feet: 2,865
- Sq. Ft. Source: Builder
- Year Built: 2026
Lot Features
- Lot Size (Acres): 0.1268
- Lot Size (Sq. Ft.): 5,525
- Lot Description: Landscape Front
- Fencing (Description): Wood, Masonry, Fenced, Back Yard
Disclosures and Reports
- Special Conditions: None
- APN: 0138-175-170
Listed by Eric Wiegand Real Estate
Get Pre-Approved Today
Schools
Schools serving 2036 Baler Ct
School District:Vacaville Unified School District
| Name | Grades | Distance |
|---|---|---|
Jean Callison Elementary School 6261 Vanden Road, Vacaville, CA 95687 | K-6 | 0.9 mi |
Vaca Pena Middle School 200 Keith Way, Vacaville, CA 95687 | 7-8 | 1.5 mi |
Will C. Wood High School 998 Marshall Road, Vacaville, CA 95687 | 9-12 | 2.6 mi |
Disclaimer:
School attendance boundaries provided by ATTOM Data Solutions and are for reference only. Contact the school directly to verify enrollment eligibility.
Price & Sales History for 2036 Baler Ct
Date
Details
Price
Change
Source
9/24/2026
Listed
$887,320
—
MLS
Disclaimer: Historical sales information is derived from public records provided by the county offices. Information is not guaranteed and should be independently verified.

Estimate the Cost
Estimate the Cost for 2036 Baler Ct
2036 Baler Court, Vacaville, CA 95687 (MLS# 326081881) is a Single Family property with 4 bedrooms, 3 full bathrooms and 1 partial bathroom. 2036 Baler Court is currently listed for $887,320 and was received on September 24, 2026. Want to learn more about 2036 Baler Court? Do you have questions about finding other Single Family real estate for sale in Vacaville? You can browse all Vacaville real estate or contact a Coldwell Banker agent to request more information.