
This is a carousel with tiles that activate property listing cards. Use the previous and next buttons to navigate.
1/12
$459,500
This is a carousel with tiles that activate property listing cards. Use the previous and next buttons to navigate.
1/12
Property Description
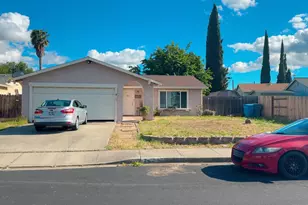
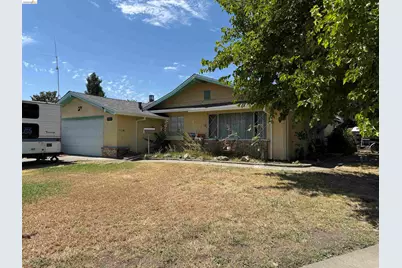
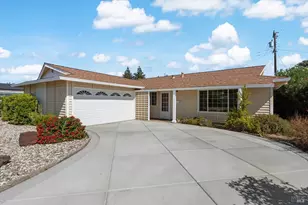
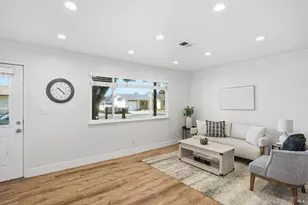
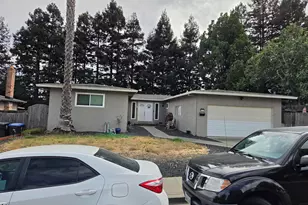
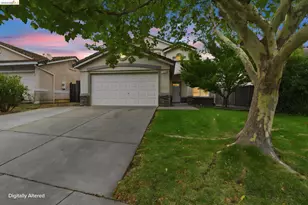
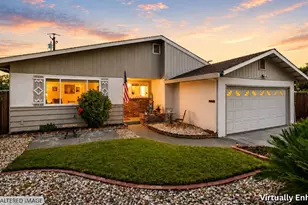
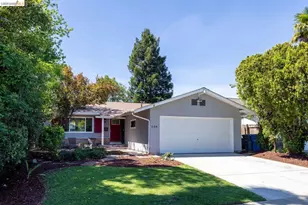
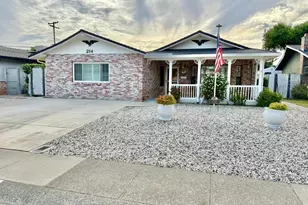
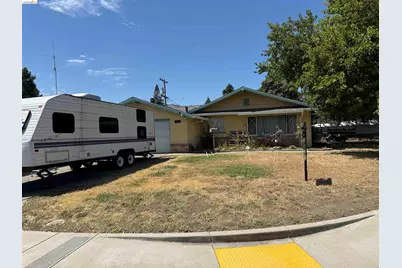
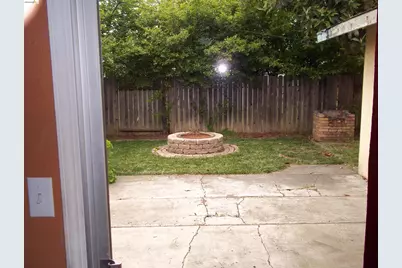
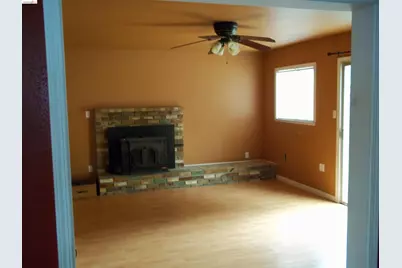
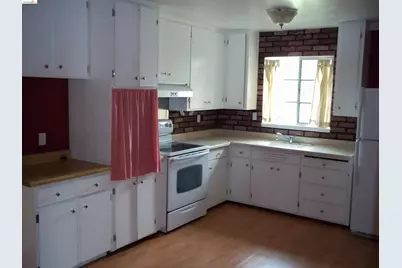
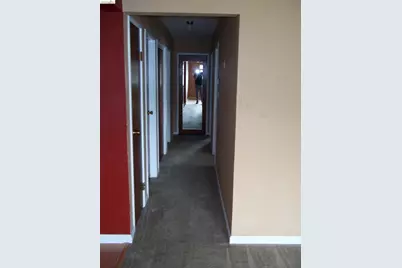
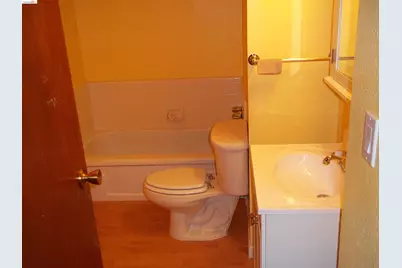
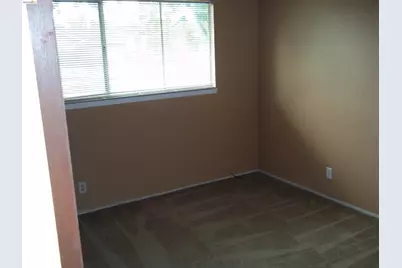
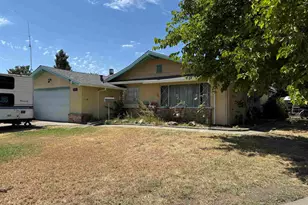
This House can shine with a little love. It has 3 spacious bedrooms, 2 bathrooms, large living room, large family room with a wood burning fireplace that leads to the back yard, Large kitchen area, off street parking for all your toys, cover location. Roof and Gutters installed December 2025, Heating and AC around 5 years old. Inside does need some updating but do the work and earn the equity.
Full Property Details
Full Property Details for 290 Plum St
General
- Price: $459,500
- Status: Active
- Type: Single Family
- Source: MAX
- MLS ID: 41143687
- Updated: 8/10/2026
- Added to Site: 10 day(s) ago
Interior
- Number of Rooms: 6
- Interior Features: Family Room
- Number of Fireplaces: 1
- Fireplace(s): Family Room, Wood Burning
- Appliances: Gas Range, Gas Water Heater
- Flooring: Linoleum, Carpet
Rooms
Bathrooms
- Total Bathrooms: 2
- Full Bathrooms: 2
Bedrooms
- Total Bedrooms: 3
Other Rooms
- Kitchen: 220-Volt Outlet, Gas Range/Cooktop
- Laundry: 220 Volt Outlet, Hookups Only, In Garage
Exterior
- Exterior Features: Back Yard, Front Yard, Garden/Play, Side Yard
Parking
- Attached garage: Yes
- Garage Spaces: 2
- Parking Features: Attached, Garage, Off Street, RV/Boat Parking, Side Yard Access, Enclosed, Garage Faces Front, RV Access/Parking, RV Possible
Location
- Area: Listing
- County: Solano
- Subdivision: Not Listed
- Driving Directions: GPS
Heating & Cooling
- Central air: Yes
- Cooling Type: Central Air
- Heating Type: Forced Air
Utilities
- Sewer: Public Sewer
- Water: Public
Structural Information
- Architectural Style: Craftsman
- Exterior Const.: Stucco, Wood Siding
- Roof: Composition Shingles
- Stories/Levels: One Story
- Year Built: 1957
Lot Features
- Lot Size (Acres): 0.16
- Lot Dimensions: 6969.6
- Lot Features: Corner Lot, Premium Lot
- Fencing (Description): Fenced
Financial Considerations
- For Sale: Yes
- Price Per Sq. Ft.: $341
Disclosures and Reports
- Property ID: 125132110
Listed by Re/Max Crossroads, Deborah Maisterrena
Get Pre-Approved Today
Schools
Schools serving 290 Plum St
School District:Vacaville Unified School District
| Name | Grades | Distance |
|---|---|---|
Hemlock Elementary School 400 Hemlock Street, Vacaville, CA 95688 | K-6 | 0.5 mi |
Willis Jepson Middle School 580 Elder Street, Vacaville, CA 95688 | 7-8 | 0.8 mi |
Vacaville High School 100 West Monte Vista Avenue, Vacaville, CA 95688 | 9-12 | 0.3 mi |
Disclaimer:
School attendance boundaries provided by ATTOM Data Solutions and are for reference only. Contact the school directly to verify enrollment eligibility.
Price & Sales History for 290 Plum St
Date
Details
Price
Change
Source
8/03/2026
Listed
$459,500
—
MLS
Disclaimer: Historical sales information is derived from public records provided by the county offices. Information is not guaranteed and should be independently verified.

Tax History
Tax History for 290 Plum St
Year
Property Taxes
Change
Tax Assessment
Change
2025
$678
2%
$58,236
4%
2023
$664
3%
$55,976
2%
2022
$647
—
$54,879
2%
2021
$649
1%
$53,804
1%
2020
$640
2%
$53,254
2%
2019
$629
-35%
$52,211
2%
2018
$969
61%
$51,188
2%
2017
$602
2%
$50,186
2%
2016
$589
1%
$49,203
2%
2015
$581
7%
$48,465
2%
2014
$545
-18%
$47,517
—
2013
$663
—
$47,302
—
Disclaimer: Historical tax information is derived from public records provided by the county offices. Information is not guaranteed and should be independently verified.
Estimate the Cost
Estimate the Cost for 290 Plum St
290 Plum St, Vacaville, CA 95688 (MLS# 41143687) is a Single Family property with 3 bedrooms and 2 full bathrooms. 290 Plum St is currently listed for $459,500 and was received on August 03, 2026. Want to learn more about 290 Plum St? Do you have questions about finding other Single Family real estate for sale in Vacaville? You can browse all Vacaville real estate or contact a Coldwell Banker agent to request more information.