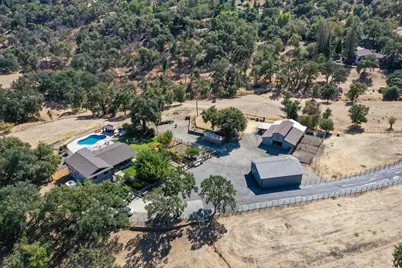
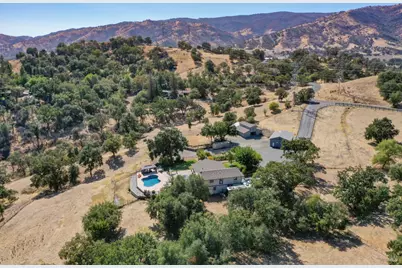
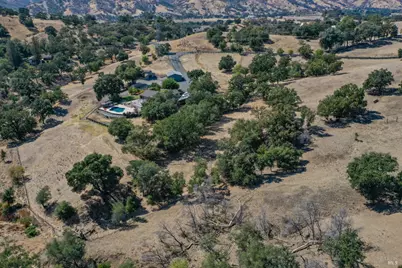
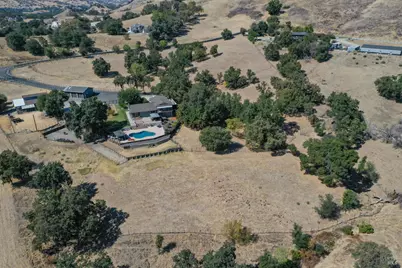
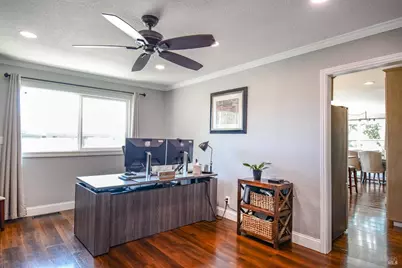
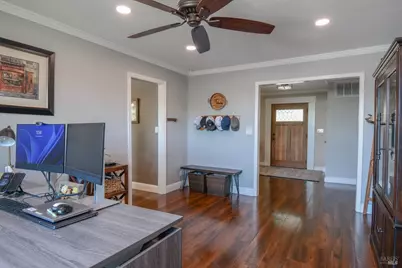
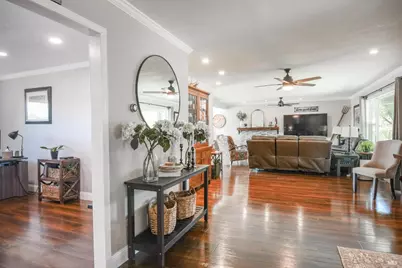
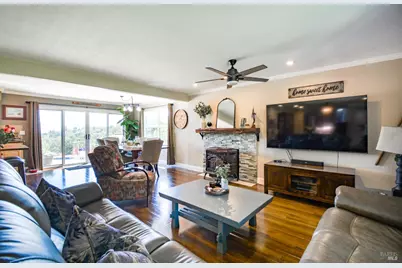
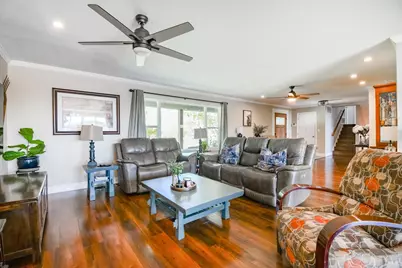
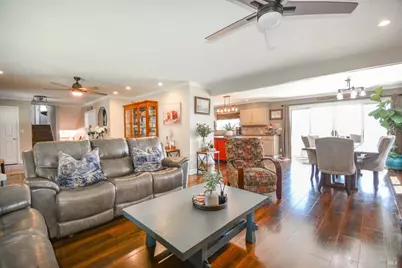
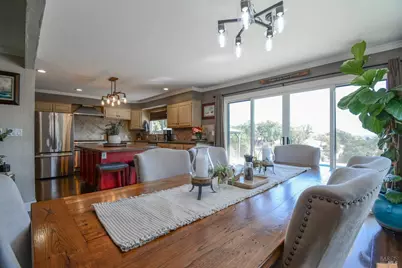
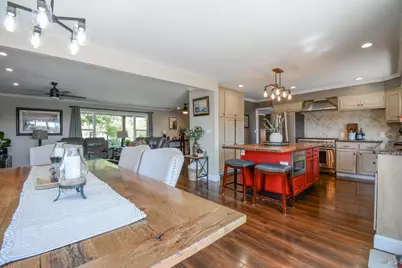
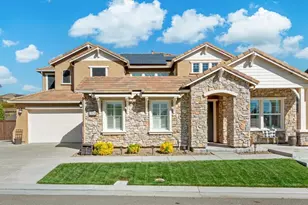
Full Property Details for 3832 Serenity Hills Rd
Sign in to view more details. Local MLS Rules require you to be signed in. Not a member yet? Sign up now.
General
- Price: $1,630,000
- Status: Active
- Type: Single Family
- Source: BAREIS
- MLS ID: 326078812
- Updated: 9/18/2026
- Added to Site: 3 day(s) ago
Interior
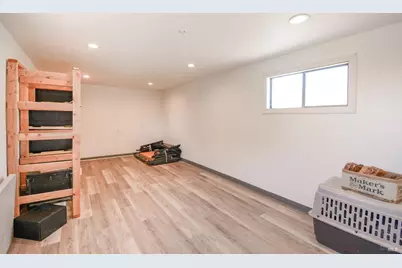
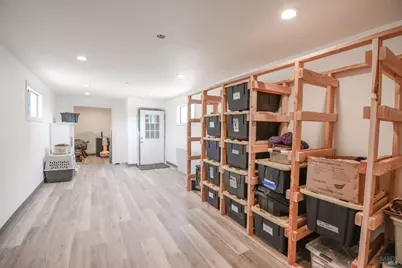
- Rooms/Areas: Workshop, Other
- Fireplace: Yes
- Number of Fireplaces: 1
- Fireplace(s): Pellet Stove
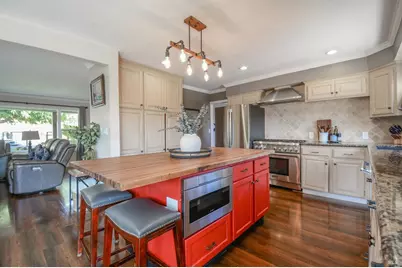
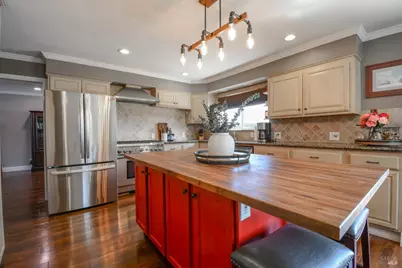
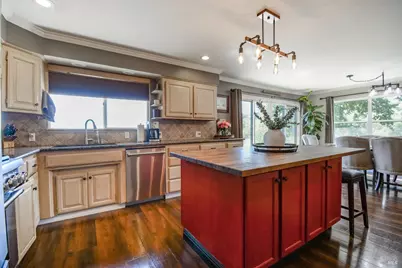
- Appliances: Dishwasher, Disposal, Free Standing Gas Oven, Hood Over Range, Microwave
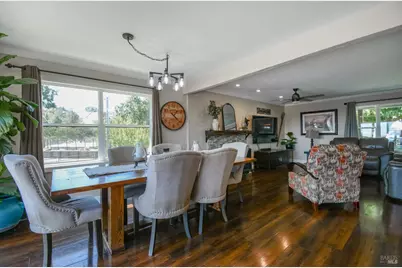
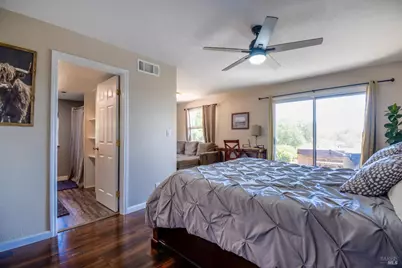
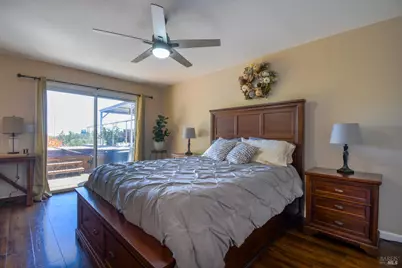
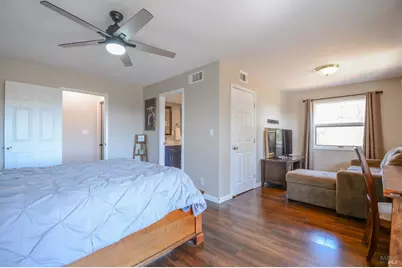
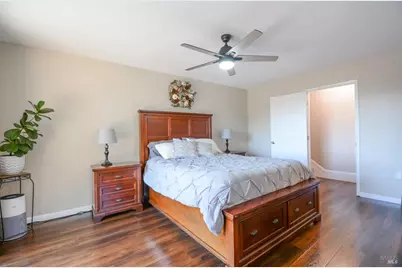
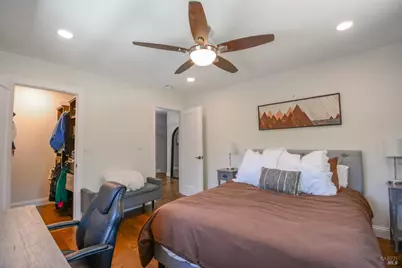
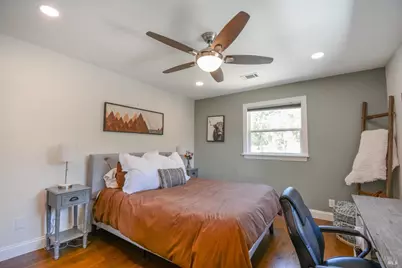
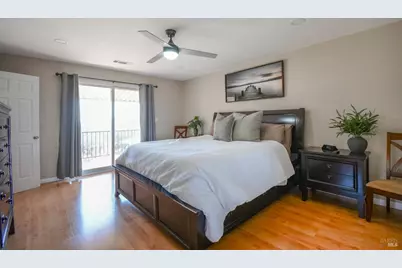
- Flooring: Carpet, Laminate, Wood
Rooms
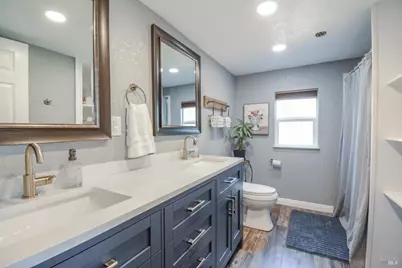
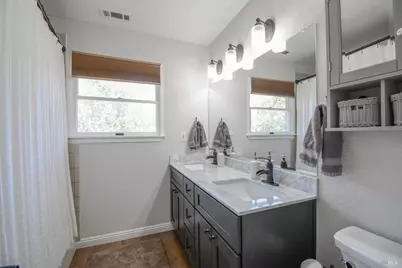
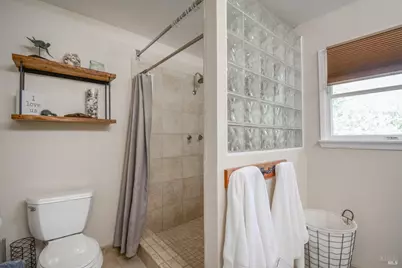
- Total Bathrooms: 3
- Full Bathrooms: 3
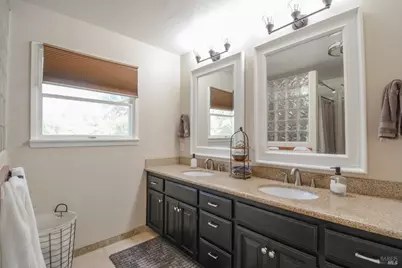
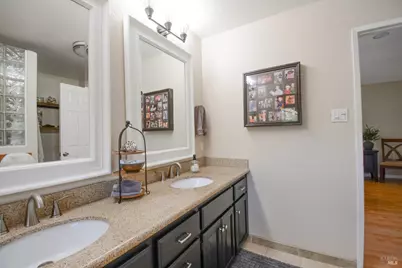
- Bathroom Features: Double Sinks
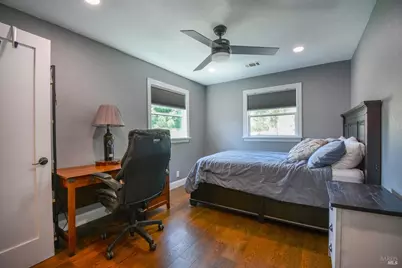
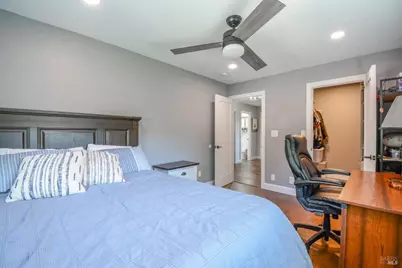
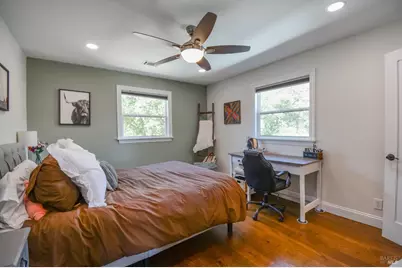
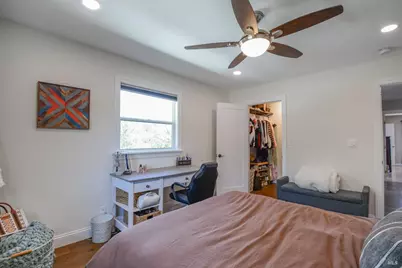
- Total Bedrooms: 4
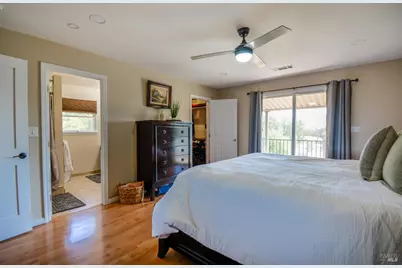
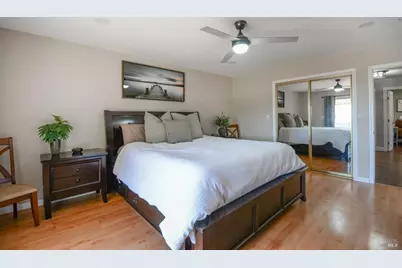
- Primary Bedroom: Balcony, Walk-In Closet
- Family Room: View
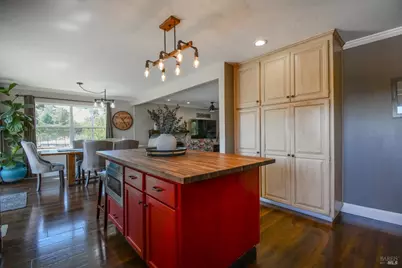
- Kitchen: Granite Counter, Island
- Dining Room: Dining/Living Combo
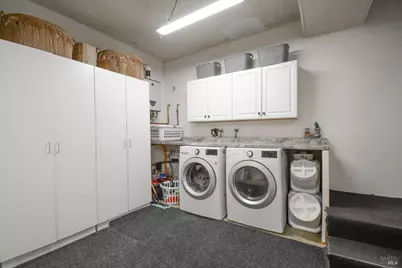
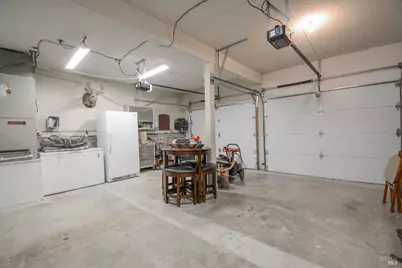
- Laundry: Dryer Included, In Garage, Washer Included
Additional Information
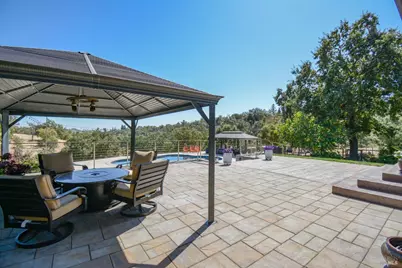
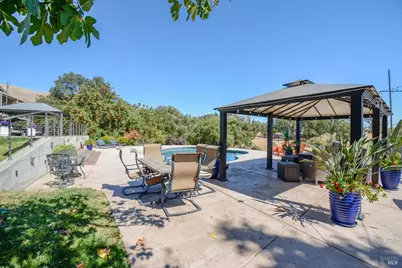
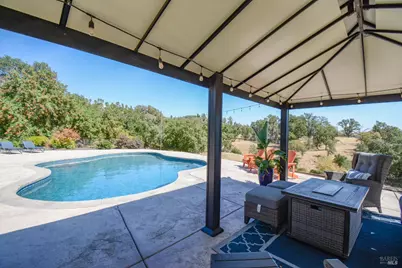
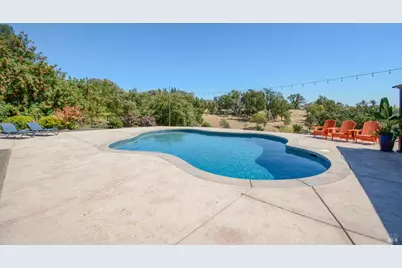
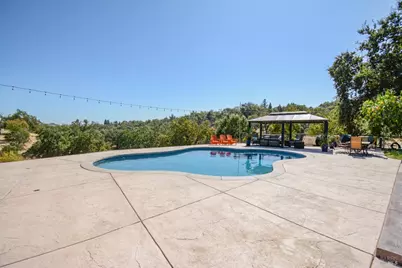
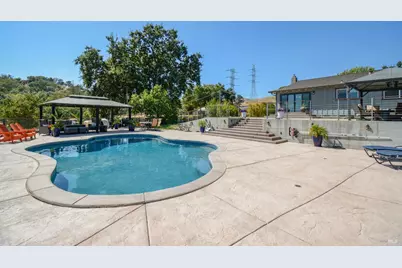
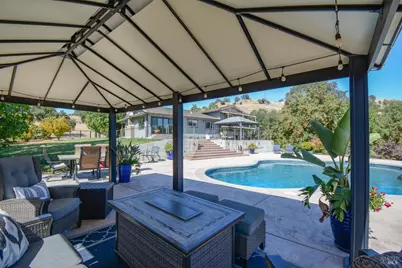
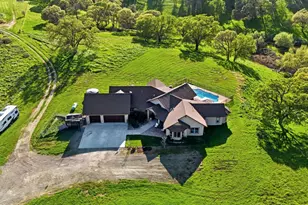
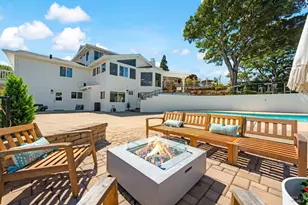
- Pool: Yes
- Pool Description: Built-In, Gunite Construction, Pool Sweep
- Security/Safety: Carbon Mon Detector, Fire Alarm
Parking
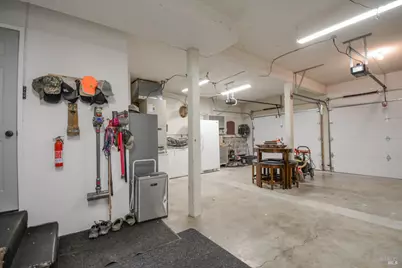
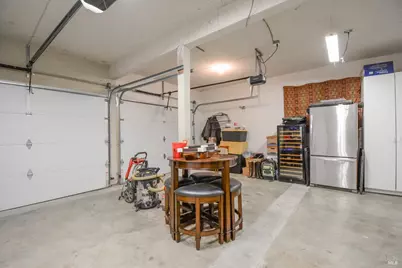
- Garage: Yes
- Garage Spaces: 2
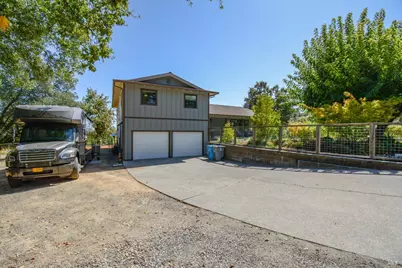
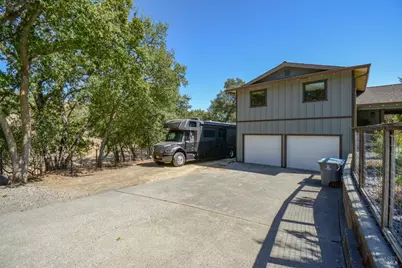
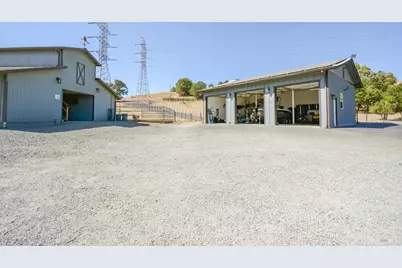
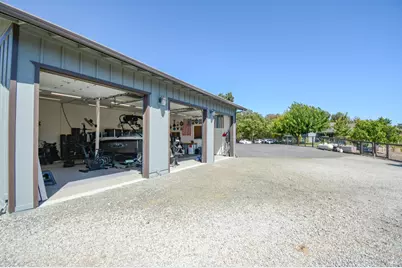
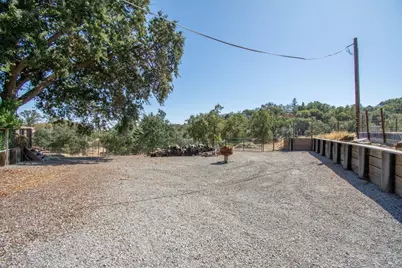
- Garage Description: Boat Storage, Covered, Enclosed, Garage Door Opener, Guest Parking Available, RV Access, Workshop in Garage
Location
- Cross Streets: Gibson Canyon Rd
- Driving Directions: Gibson Canyon to Serenity Hills
School Information
Heating & Cooling
- Cooling Type: Ceiling Fan(s), Central, Whole House Fan
- Heating Type: Electric, Pellet Stove
Utilities
- Sewer: Septic System
- Water: Water District
- Utility Description: Electricity, Internet Available, Propane, Solar
Structural Information
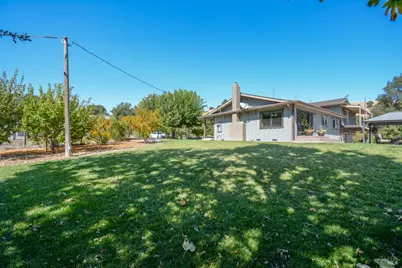
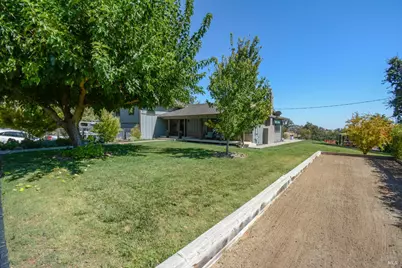
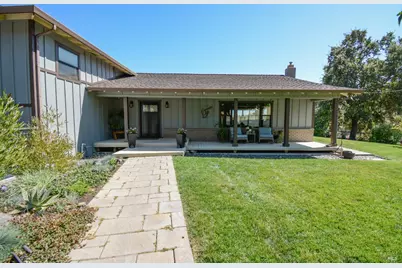
- Architectural Style: Ranch
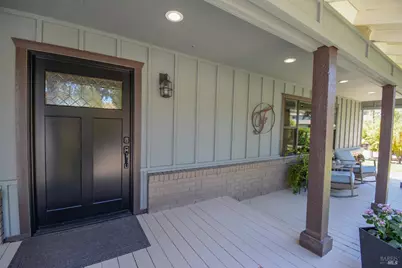
- Construction: Cement Siding
- Roof: Composition
- Windows: Dual Pane Full, Window Coverings
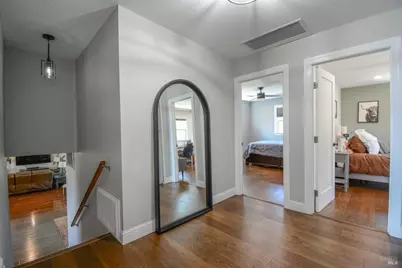
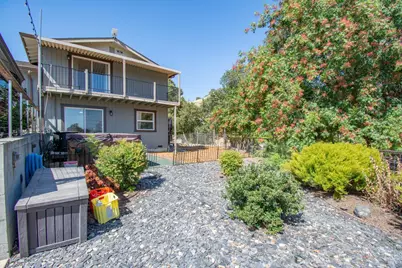
- Stories/Levels: 3
- Square Feet: 2,499
- Sq. Ft. Source: Assessor Auto-Fill
- Year Built: 1975
Additional Structures
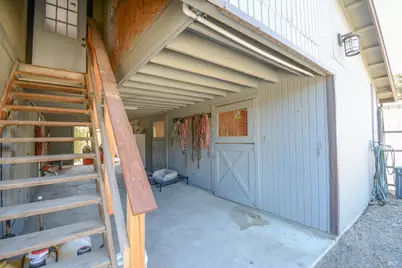
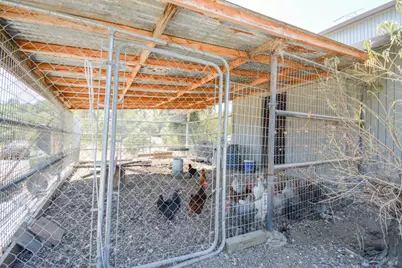
- Other Structures: Barn(s), Workshop
Lot Features
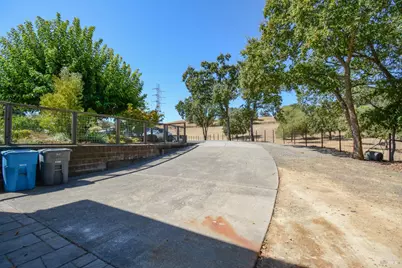
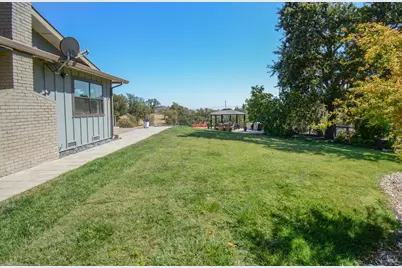
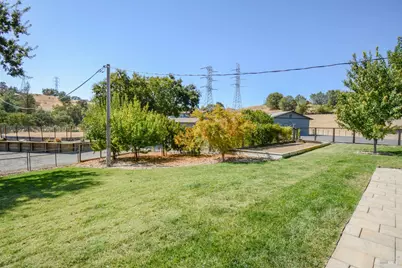
- Property View: Hills, Panoramic
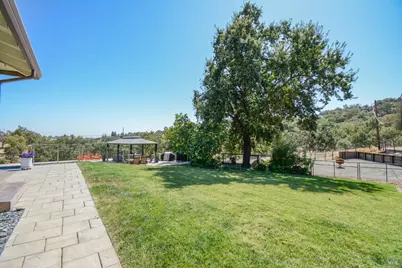
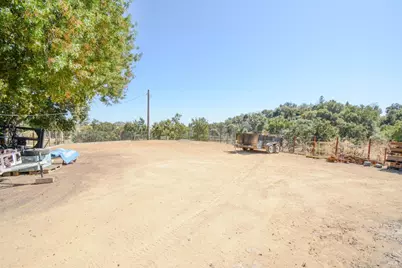
- Lot Size (Acres): 7.57
- Lot Size (Sq. Ft.): 329,749
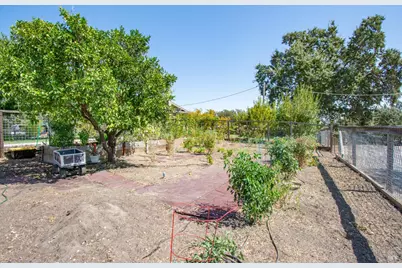
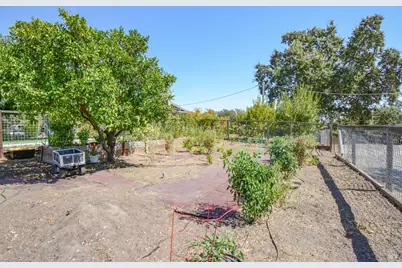
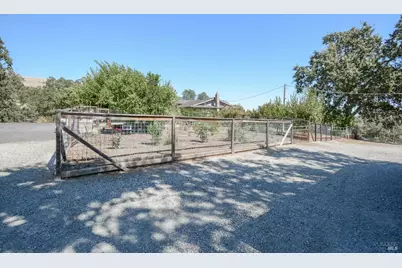
- Lot Description: Auto Sprinkler F&R, Garden, Landscape Front
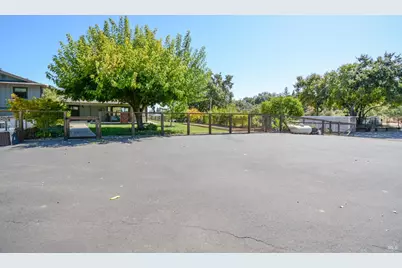
- Fencing (Description): Fenced
- Horse Property: Yes
- Horse Facility Desc.: 1-6 Stalls, Barn w/Electricity, Corrals, Fenced, Hay Storage, Pasture, Trailer Storage
Disclosures and Reports
Listing provided by Messina Realty Inc, Raymond Hernandez and Messina Realty Inc, Peppino Messina