This is a carousel with tiles that activate property listing cards. Use the previous and next buttons to navigate.
1/1
$1,020,000
This is a carousel with tiles that activate property listing cards. Use the previous and next buttons to navigate.
1/1
Property Description
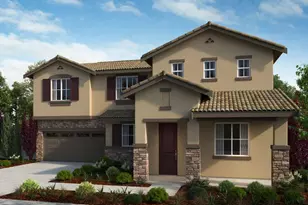
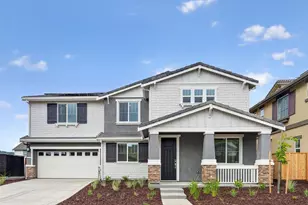
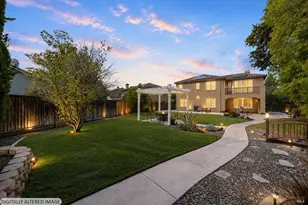
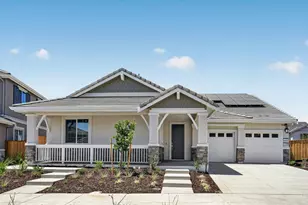

This is the largest floor plan offered by Lennar in the Lagoon Valley community, featuring its fully integrated Next Gen® ADU that functions as a private home within a home.'' The approximately 590 sq. ft. ADU includes its own entrance, dedicated 1-car garage, living area, kitchenette, bedroom, & a full bathroom, which is counted in the home's total 4,246 sq. ft. and 6-bedroom, 4.5-bath layout. The main residence showcases Lennar's signature open-concept design, with a spacious great room flowing into the dining area & kitchen. A large center island provides bar-style seating, while sliding glass doors open to a generous California Room for seamless indoor-outdoor living. The home also includes Lennar's smart-home technology & energy-efficient features. Owner later upgrades include an owned (paid-off) solar system, fully paver-finished backyard, covered patio, and custom garage cabinetry with epoxy-coated floors.Located in Lilac Ridge at Lagoon Valley, this master-planned community offers long-term potential with planned amenities including an 18-hole championship golf course, recreation center, pools, pickleball courts, trails, sports courts, playgrounds, and community center. Near Vacaville Premium Outlets, Nut Tree Plaza, Amtrak, & commuter routes to the Bay Area & Napa Valley.
Full Property Details
Full Property Details for 425 Royal National Rd
General
- Sold For: $1,020,000
- HOA FEE: $230/month
- Status: Closed
- Type: Single Family
- Source: METROLIST_Cali
- MLS ID: 326054676
- Added to Site: 107 day(s) ago
Interior
- Rooms/Areas: Office, Laundry, In Law Apartment, Bonus Room
- Fireplace: Yes
- Number of Fireplaces: 1
- Fireplace(s): Family Room
- Appliances: Plumbed For Ice Maker, Microwave, Disposal, Dishwasher, Built-In Gas Oven
- Flooring: Laminate
Rooms
Bathrooms
- Total Bathrooms: 5
- Full Bathrooms: 4
- Half Bathrooms: 1
- Bathroom Features: Window, Tub, Tile, Shower Stall(s), Quartz, Closet
- Primary Bathroom: Window, Tub, Tile, Shower Stall(s), Quartz, Closet
Bedrooms
- Total Bedrooms: 6
- Primary Bedroom: Walk-In Closet, Sitting Area
Other Rooms
- Kitchen: Quartz Counter, Island, Concrete Counter, Breakfast Area
- Dining Room: Space in Kitchen, Formal Room, Dining/Family Combo, Breakfast Nook
- Laundry: Inside Room, Gas Hook-Up, Cabinets
Additional Information
- Shared Amenities: Tennis Courts, Putting Green(s), Pool, Gym, Exercise Room, Clubhouse, Barbeque
Parking
- Garage: Yes
- Garage Spaces: 3
- Total Spaces: 6
- Parking: Garage Facing Rear, Garage Facing Front, Garage Door Opener
Location
- County: Solano
- Subdivision: Lennar Homes
- Cross Streets: Golden Gate Lane
- Driving Directions: From Hwy 80 East bound exit Lagoon Valley Road, right on Golden Gate Lane.
School Information
- School District: Solano
Community
- Association: Yes
- Home Owners Assn.: 1
- Assoc. Fees Include: MaintenanceGrounds, Pool
Heating & Cooling
- Cooling Type: Central
- Heating Type: Central
- Heating Fuel: Central
Utilities
- Sewer: Public Sewer
- Water: Public
- Utility Description: Public
Structural Information
- Architectural Style: Two Story Craftsman
- Construction: Wood Siding, Stucco, Concrete
- Foundation: Slab
- Roof: Tile
- Windows: Dual Pane Full
- Stories/Levels: 2
- Square Feet: 4,246
- Sq. Ft. Source: Builder
- Year Built: 2025
Lot Features
- Property View: Mountains
- Mountain views: Yes
- Lot Size (Acres): 0.165
- Lot Size (Sq. Ft.): 7,187
- Irrigation System: Public District
- Zoning: Residential
- Lot Description: Low Maintenance, Landscape Front, Landscape Back, Auto Sprinkler Front
- Fencing (Description): Fenced
Financial Considerations
- Association Fee: $230
- Assoc Fee Freq.: Monthly
Disclosures and Reports
- Special Conditions: None
- APN: 0128-122-030
Listed by Windermere Signature Properties Elk Grove
Sold by Windermere Signature Properties Elk Grove

Get Pre-Approved Today
Schools
Schools serving 425 Royal National Rd
School District:Vacaville Unified School District
| Name | Grades | Distance |
|---|---|---|
Orchard Elementary School, Vacaville, CA 805 North Orchard Avenue, Vacaville, CA 95688 | K-6 | 3.8 mi |
Vaca Pena Middle School 200 Keith Way, Vacaville, CA 95687 | 7-8 | 3.5 mi |
Will C. Wood High School 998 Marshall Road, Vacaville, CA 95687 | 9-12 | 2.4 mi |
Disclaimer:
School attendance boundaries provided by ATTOM Data Solutions and are for reference only. Contact the school directly to verify enrollment eligibility.
Price & Sales History for 425 Royal National Rd
Date
Details
Price
Change
Source
9/18/2026
Sold
$1,020,000
-7.1%
MLS
7/24/2026
Price Reduced
$1,098,000
-4.36%
MLS
6/26/2026
Listed
$1,148,000
—
MLS
Disclaimer: Historical sales information is derived from public records provided by the county offices. Information is not guaranteed and should be independently verified.
425 Royal National Road, Vacaville, CA 95687 (MLS# 326054676) is a Single Family property that was sold at $1,020,000 on September 18, 2026. Want to learn more about 425 Royal National Road? Do you have questions about finding other Single Family real estate for sale in Vacaville? You can browse all Vacaville real estate or contact a Coldwell Banker agent to request more information.