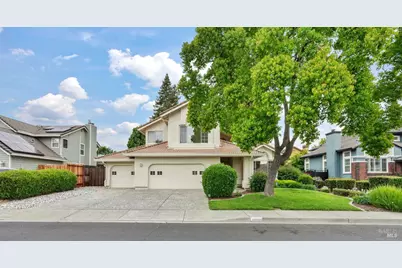
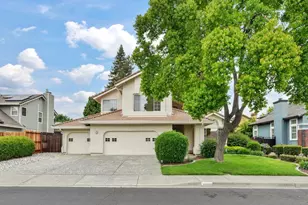
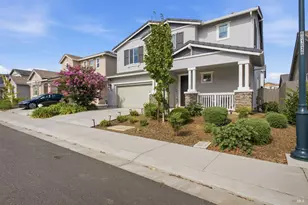
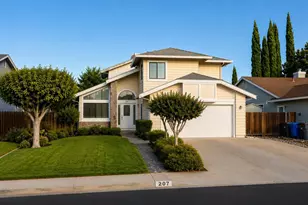
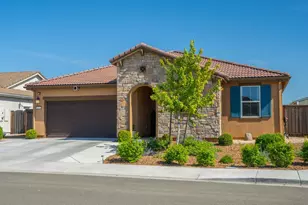
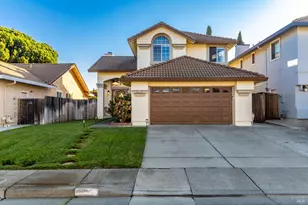
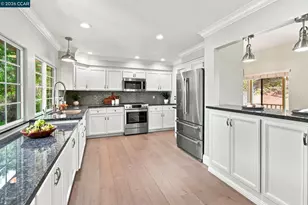
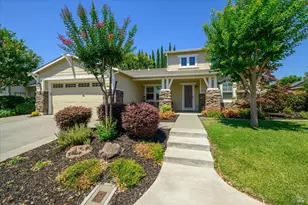
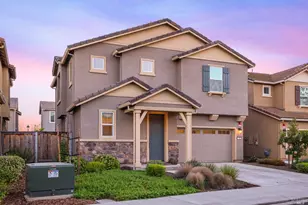
Full Property Details for 566 Laramie Way
General
- Sold For: $772,000
- Status: Closed
- Type: Single Family
- Source: METROLIST_Cali
- MLS ID: 326034497
- Added to Site: 159 day(s) ago
Interior
- Rooms/Areas: Possible Guest, Primary Bedroom, Primary Bathroom, Living Room, Laundry, Kitchen, Family Room, Dining Room, Baths Other
- Interior Features: Formal Entry, Cathedral Ceiling
- Fireplace: Yes
- Number of Fireplaces: 2
- Fireplace(s): Stone, Primary Bedroom, Living Room, Gas Piped, Gas Log
- Appliances: Self/Cont Clean Oven, Plumbed For Ice Maker, Microwave, Gas Water Heater, Gas Plumbed, Free Standing Refrigerator, Free Standing Electric Oven, Disposal, Dishwasher, Compactor
- Flooring: Wood, Vinyl, Tile, Carpet
Rooms
- Total Bathrooms: 3
- Full Bathrooms: 2
- Half Bathrooms: 1
- Bathroom Features: Walk-In Closet, Tile, Shower Stall(s), Jetted Tub, Double Sinks
- Primary Bathroom: Walk-In Closet, Tile, Shower Stall(s), Jetted Tub, Double Sinks
- Total Bedrooms: 4
- Primary Bedroom: Walk-In Closet
- Kitchen: Pantry Cabinet, Island, Ceramic Counter, Breakfast Area
- Dining Room: Formal Area, Dining/Living Combo, Breakfast Nook
- Laundry: Inside Area, Electric, Cabinets
Additional Information
- Pool: Yes
- Pool Description: Sport, Solar Cover, Pool Sweep, Heat None, Fenced, Dark Bottom, Built-In
- Equipment: Dish Antenna
Parking
- Garage: Yes
- Garage Spaces: 3
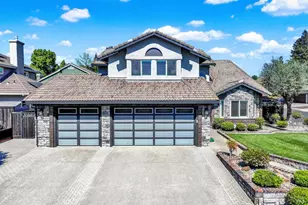
- Parking: Garage Facing Front, Garage Door Opener, Attached
Location
- County: Solano
- Cross Streets: Stinson Avenue
- Driving Directions: From I-80 take the Mason Street exit (exit 55). Head straight onto Depot Street, turn left on E. Monte Vista Avenue, right on Dobbins Street, left on Fruitvale Road, left on Stinson Avenue, and a right onto Laramie Way.
School Information
Heating & Cooling
- Cooling Type: Central, Ceiling Fan(s)
- Heating Type: Fireplace(s), Central
- Heating Fuel: Fireplace(s), Central
Utilities
- Sewer: Public Sewer
- Water: Public
- Utility Description: Sewer Connected, Public, Natural Gas Connected, Internet Available, Electric, Cable Available
Structural Information
- Architectural Style: Mediterranean
- Construction: Stucco
- Foundation: Slab
- Roof: Spanish Tile
- Windows: Dual Pane Full, Caulked/Sealed
- Stories/Levels: 2
- Square Feet: 2,498
- Sq. Ft. Source: Assessor Auto-Fill
- Year Built: 1990
Additional Structures
- Other Structures: Pergola
Lot Features
- Lot Size (Acres): 0.1722
- Lot Size (Sq. Ft.): 7,501
- Irrigation System: Public District, Meter on Site
- Topography: Level
- Lot Description: Landscape Front, Landscape Back, Auto Sprinkler F&R
- Fencing (Description): Wood, Entry Gate, Back Yard
Disclosures and Reports
- Special Conditions: None
- APN: 0125-331-140
Listed by PMZ Real Estate
Sold by The Loanstar