This is a carousel with tiles that activate property listing cards. Use the previous and next buttons to navigate.
1/1
$667,000
This is a carousel with tiles that activate property listing cards. Use the previous and next buttons to navigate.
1/1
Property Description
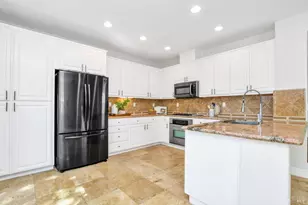
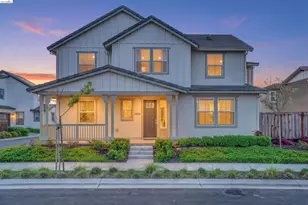
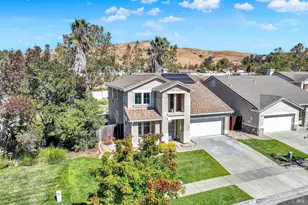
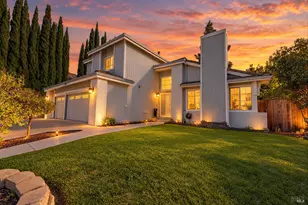
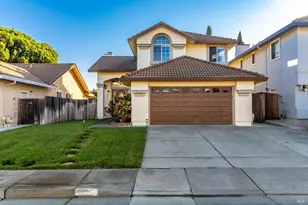
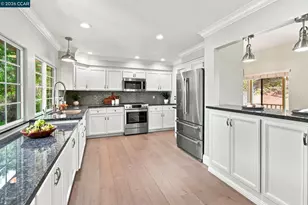
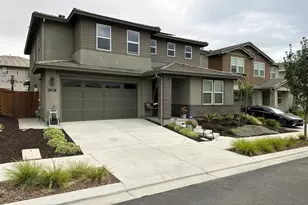
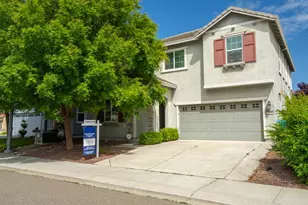
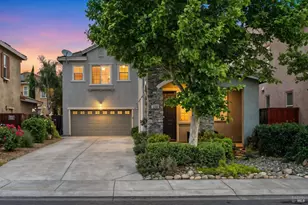
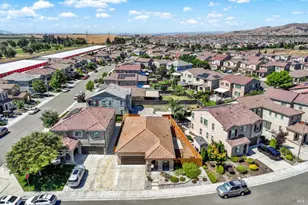
Vanden Ranch - Corner Lot; Meritage Home Builder, desirable Saratoga floor plan, meticulously maintained; energy-efficient home ready to go! Downstairs features 1 bedroom & full bath; great room & dining, which leads to the exterior onto an extended covered patio w/fan. This floor plan features a spacious, fully equipped kitchen, island/breakfast bar w/granite counters, SS Kenmore refrigerator, Whirlpool gas stove & dishwasher, engineered wood flooring throughout downstairs. Beautiful staircase with a built-in computer station on the 1st landing. Staircase & second floor, fully carpeted. Open loft/Bonus room for entertaining. Primary suite complete w/dual vanities, separate tub & shower & walk-in closet, plus more! Laundry facilities w/Kenmore washer & dryer upstairs, plus two other bedrooms & another full bath w/tub. Home features custom plantation-style shutters throughout; Recessed Lighting plus some lights with ceiling fans thru-out home. Power access for an electric car in garage; Solar (owned); an Eagle Tile roof; AprilAire Thermostat; Vivant Alarm System (equipment owned) can be transferable if buyer wishes to keep for a monthly cost with company; New security screen front door; central air-conditioning; storage shed; low maintenance sides and backyard which features a gazebo; fruit trees & horticultural-style landscaping; 2-car garage plus lots of street parking. Plants in pots does not stay. Close proximity to Travis Air Force Base, general & premium outlets, shopping, & easy access to the freeway.
Full Property Details
Full Property Details for 7001 Sitka Ct
General
- Sold For: $667,000
- Status: Closed
- Type: Single Family
- Source: MAX
- MLS ID: 41145558
- Added to Site: 51 day(s) ago
Interior
- Number of Rooms: 8
- Interior Features: Dining Area, Storage, Breakfast Bar, Counter - Solid Surface, Pantry, Updated Kitchen
- Fireplace(s): None
- Appliances: Dishwasher, Gas Range, Plumbed For Ice Maker, Microwave, Free-Standing Range, Refrigerator, Self Cleaning Oven, Dryer, Washer, Gas Water Heater
- Flooring: Concrete, Laminate, Carpet, Engineered Wood
Rooms
Bathrooms
- Total Bathrooms: 3
- Full Bathrooms: 3
- Bathroom Features: Bidet, Shower Over Tub, Solid Surface
- Primary Bathroom: Bidet, Solid Surface, Stall Shower, Tub
Bedrooms
- Total Bedrooms: 4
Other Rooms
- Kitchen: Breakfast Bar, Solid Surface Counter, Stone Counters, Dishwasher, Disposal, Gas Range/Cooktop, Icemaker Hookup, Kitchen Island, Microwave, Pantry, Freestanding Range/Oven, Refrigerator, Self-Cleaning Oven, Updated Kitchen
- Laundry: Dryer, Laundry Room, Washer
Exterior
- Exterior Features: Back Yard, Front Yard, Sprinklers Automatic, Storage
Parking
- Attached garage: Yes
- Garage Spaces: 2
- Parking Features: Attached, Int Access From Garage, Off Street, Enclosed, Garage Door Opener
Location
- Area: Listing
- County: Solano
- Subdivision: Not Listed
- Driving Directions: Leisure Town Road to Sawyer Drive..
Community
- Pets Allowed: Yes
Heating & Cooling
- Cooling Type: Ceiling Fan(s)
- Heating Type: Zoned, Solar
Utilities
- Sewer: Public Sewer
- Water: Public
Structural Information
- Architectural Style: Contemporary, Traditional
- Model: The Saratoga
- Exterior Const.: Stucco
- Roof: Tile
- Windows: Double Pane Windows, Window Coverings
- Stories/Levels: Two Story
- Living Area: 2,241 Sq. Ft.
- Year Built: 2017
Lot Features
- Lot Size (Acres): 0.1029
- Lot Dimensions: 4484
- Lot Features: Corner Lot, Level, Rectangular Lot
Financial Considerations
- Price Per Sq. Ft.: $297
Disclosures and Reports
- Property ID: 137154260
Listed by Realty Experts, Melrose Forde
Sold by Bay East AOR, OUT OF AREA NON MEMBER

Get Pre-Approved Today
Schools
Schools serving 7001 Sitka Ct
School District:Vacaville Unified School District
| Name | Grades | Distance |
|---|---|---|
Jean Callison Elementary School 6261 Vanden Road, Vacaville, CA 95687 | K-6 | 1.3 mi |
Vaca Pena Middle School 200 Keith Way, Vacaville, CA 95687 | 7-8 | 1.9 mi |
Will C. Wood High School 998 Marshall Road, Vacaville, CA 95687 | 9-12 | 2.6 mi |
Disclaimer:
School attendance boundaries provided by ATTOM Data Solutions and are for reference only. Contact the school directly to verify enrollment eligibility.
Price & Sales History for 7001 Sitka Ct
Date
Details
Price
Change
Source
10/05/2026
Sold
$667,000
0.16%
MLS
8/19/2026
Listed
$665,950
—
MLS
Disclaimer: Historical sales information is derived from public records provided by the county offices. Information is not guaranteed and should be independently verified.
7001 Sitka Court, Vacaville, CA 95687 (MLS# 41145558) is a Single Family property that was sold at $667,000 on October 05, 2026. Want to learn more about 7001 Sitka Court? Do you have questions about finding other Single Family real estate for sale in Vacaville? You can browse all Vacaville real estate or contact a Coldwell Banker agent to request more information.