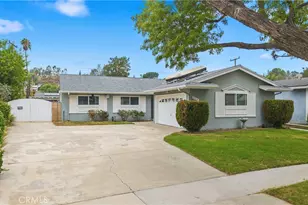
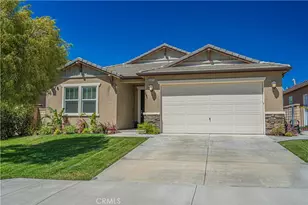
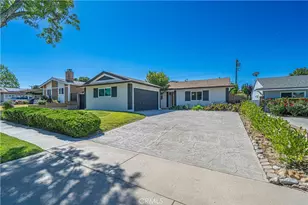
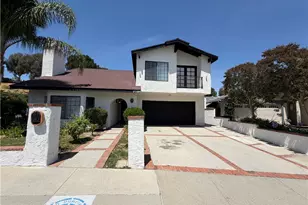
This is a carousel with tiles that activate property listing cards. Use the previous and next buttons to navigate.
1/1
$860,000
This is a carousel with tiles that activate property listing cards. Use the previous and next buttons to navigate.
1/1
Property Description
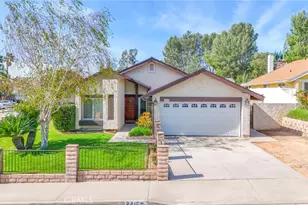
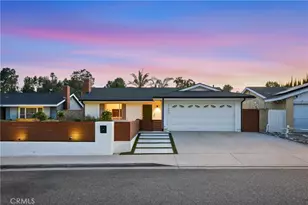
Welcome to 23026 Ash Glen Circle in Valencia! This beautiful and spacious 2,231 sq. ft. residence offers 5 bedrooms and 3 bathrooms nestled on a peaceful cul-de-sac. From the moment you arrive, you'll appreciate the charming curb appeal featuring brick accents, mature trees, manicured landscaping, and an inviting front lawn. Inside, soaring cathedral ceilings in the living room create an airy atmosphere filled with natural light and seamlessly connect to the dining area. A custom modern glass curio cabinet near the staircase adds elegance and style to the downstairs living space. The kitchen showcases sleek white cabinetry with crystal-style cabinet knobs, quartz countertops, expansive counter space, stainless steel appliances, and a KitchenAid ultra-quiet dishwasher. The breakfast bar opens to the family room, creating a functional open-concept layout ideal for entertaining and everyday living. The thoughtfully designed floor plan includes two downstairs bedrooms and a full restroom, perfect for guests, multi-generational living, or office space. Upstairs features an expansive primary suite complete with a spacious ensuite restroom offering dual sinks, abundant cabinetry, and ample storage. Two additional bedrooms and another full restroom complete the second floor. Additional highlights include modern flooring, recessed lighting, ceiling fans, central A/C and heating, double-pane Low-E windows, upgraded downstairs baseboards, and a fully re-piped system. Step outside to enjoy a private side patio and an expansive backyard featuring lush landscaping, flower planters, elevated terrace, outdoor brick smoker, charming he/she shed, and possible RV parking. Paid solar panels, rain gutters, and sprinkler stations add efficiency and convenience. Conveniently located near award-winning schools, parks, paseos, shopping, and dining.
Full Property Details
Full Property Details for 23026 Ash Glen Cir
General
- Sold For: $860,000
- Status: Closed
- Type: Single Family
- Source: MRMLS
- MLS ID: SR26108591
- Added to Site: 102 day(s) ago
Interior
- Rooms/Areas: Primary Bedroom, Kitchen, Main Floor Bedroom, Primary Suite, Retreat, Primary Bathroom
- Interior Features: Quartz Counters, Copper Plumbing (Partial), Ceiling Fan(s), Open Floorplan, Storage, Cathedral Ceiling(s)
- Fireplace: Yes
- Fireplace(s): Dining Room, Kitchen, Primary Retreat, Living Room, Patio, Family Room
- Eating Areas: Breakfast Counter/Bar, Family Kitchen, Dining Room, Separated, Area
- Appliances: Gas Range, Dishwasher
- Flooring: Carpet, Laminate
Rooms
Bathrooms
- Total Bathrooms: 3
- Full Bathrooms: 3
Bedrooms
- Total Bedrooms: 5
Other Rooms
- Laundry: In Garage
Additional Information
- Pool Description: None
- Spa Description: None
Exterior
- Deck/Patio: Patio
Parking
- Garage: Yes
- Garage Spaces: 2
- Parking: Garage, Garage Door Opener, RV Potential
Location
- County: Los Angeles
- Subdivision: Today Homes (TDAY)
- Driving Directions: Elder View Drive to Ash Glen Circle
School Information
- School District: Los Angeles Unified
- High School: HART
Community
- Community Features: Sidewalks
Heating & Cooling
- Cooling Type: Central Air
- Heating Type: Central
Utilities
- Sewer: Public Sewer
- Water: Public
Structural Information
- Architectural Style: Traditional, Modern
- Structure Type: Single Family Residence
- Construction: Stucco
- Foundation: Slab
- Roof: Shingle
- Common Walls: No Common Walls
- Windows: Double-Pane Windows, Screens
- Doors: Sliding Doors
- Entry Location: front
- Stories/Levels: Two
- Stories Description: Two
- Square Feet: 2,231
- Sq. Ft. Source: Assessor
- Year Built: 1974
- Year Built Source: Public Records
- Property Condition: Turnkey, Updated/Remodeled
Additional Structures
- Other Structures: Shed(s)
Lot Features
- Property View: Neighborhood
- Lot Size (Acres): 0.1611
- Lot Size Source: Assessor
- Irrigation System: Sprinkler System
- Lot Description: Cul-de-Sac, 0-1 Unit/Acre, Front Yard, Sprinkler System, Yard
- Fencing (Description): Privacy, Brick
Financial Considerations
- Price Per Sq. Ft.: $385.48
Disclosures and Reports
- Special Conditions: Standard
Listed by Homesmart Evergreen Realty, Linda Mendoza Razo
Sold by Rehaven, Inc., Oscar Sandoval

Get Pre-Approved Today
Schools
Schools serving 23026 Ash Glen Cir
School Districts:William S. Hart Union High School District (9-12), Saugus Union Elementary School District
| Name | Grades | Distance |
|---|---|---|
Santa Clarita Elementary School 27177 Seco Canyon Rd., Santa Clarita, CA 91350 | K-6 | 0.5 mi |
Arroyo Seco Junior High School 27171 N. Vista Delgado Dr., Santa Clarita, CA 91354 | 7-8 | 0.6 mi |
Saugus High School 21900 Centurion Way, Santa Clarita, CA 91350 | 9-12 | 1.3 mi |
Academy Of The Canyons 26455 Rockwell Canyon Road, Santa Clarita, CA 91355 | 9-12 | 3.6 mi |
Disclaimer:
School attendance boundaries provided by ATTOM Data Solutions and are for reference only. Contact the school directly to verify enrollment eligibility.
Price & Sales History for 23026 Ash Glen Cir
Date
Details
Price
Change
Source
7/16/2026
Sold
$860,000
-2.16%
MLS
6/07/2026
Price Reduced
$879,000
-1.12%
MLS
6/04/2026
Price Reduced
$889,000
-1.22%
MLS
5/19/2026
Listed
$900,000
—
MLS
Disclaimer: Historical sales information is derived from public records provided by the county offices. Information is not guaranteed and should be independently verified.
23026 Ash Glen Circle, Valencia, CA 91354 (MLS# SR26108591) is a Single Family property that was sold at $860,000 on July 16, 2026. Want to learn more about 23026 Ash Glen Circle? Do you have questions about finding other Single Family real estate for sale in Valencia North? You can browse all Valencia North real estate or contact a Coldwell Banker agent to request more information.