This is a carousel with tiles that activate property listing cards. Use the previous and next buttons to navigate.
1/1
$1,035,000
This is a carousel with tiles that activate property listing cards. Use the previous and next buttons to navigate.
1/1
Property Description
Stunning Cul-de-Sac View Home with a Backyard Oasis in Valencia's Desirable Northbridge!
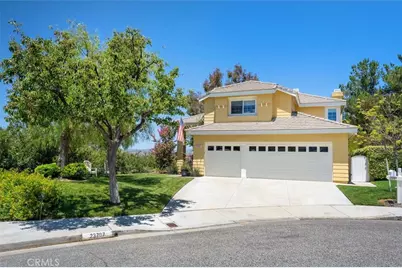
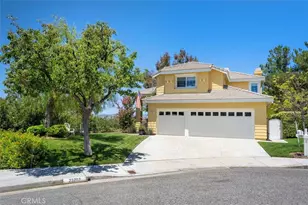
Perfectly situated on a quiet cul-de-sac with beautiful curb appeal and a large grassy front and side yard, this beautifully updated and impeccably maintained 2,488-square-foot home offers 4 bedrooms, 3 bathrooms, and the perfect blend of luxury, comfort, and functionality.
Step inside to an interior showcasing exquisite travertine and hickory hardwood flooring, custom crown molding, window casings, and thoughtful modern updates throughout. The open floor plan features a formal dining room with French doors to the backyard and a spacious living room with soaring ceilings.
The chef's kitchen is a true showpiece, featuring premium stone countertops and backsplash, an extended breakfast bar, and high-end stainless steel appliances, including a Thermador 6-burner cooktop, Sub-Zero refrigerator, oven, microwave, warming drawer, and trash compactor. It flows seamlessly into the inviting family room with a stately fireplace, creating an ideal space for everyday living and entertaining.
The main level features one of the home's four bedrooms, currently configured as a private home office, along with a full bathroom, ideal for guests, multigenerational living, or a flexible workspace.
Upstairs, luxury vinyl plank flooring leads to the tranquil primary suite with a cozy fireplace, incredible balcony views, walk-in closet, a remodeled spa-inspired bath featuring a floating vanity, separate soaking tub, and a versatile bonus loft. Two additional bedrooms and a beautifully remodeled hall bathroom complete the upper level.
The true highlight is the spectacular backyard oasis. Enjoy beautiful sunset, mountain, & valley views, no rear neighbors, and a lush greenbelt setting. Relax in the saltwater spa with stunning mosaic tile and remote app control, gather around the built-in natural gas fire pit, or unwind beneath the covered patio or on the upper balcony.
Additional upgrades include a newer high-efficiency HVAC system, complete PEX re-pipe, ceiling fans, and a three-car attached garage with lots of storage including overhead rack storage.
Residents enjoy Northbridge's resort-style amenities, including pools, spas, tennis courts, playgrounds, and sports courts, for a remarkably low HOA fee of just $70 per month. With No Mello-Roos and an ideal location near award-winning schools, parks, shopping, and dining, this turnkey Northbridge gem is not to be missed.
Full Property Details
Full Property Details for 23707 Bluestone
General
- Sold For: $1,035,000
- HOA FEE: $70/month
- Status: Closed
- Type: Single Family
- Source: MRMLS
- MLS ID: SR26154754
- Added to Site: 112 day(s) ago
Interior
- Rooms/Areas: Walk-In Closet, Laundry, Office, Kitchen, Living Room, Family Room, Loft, Primary Suite
- Interior Features: Crown Molding, Wainscoting, High Ceilings, Ceiling Fan(s), Recessed Lighting, Open Floorplan, Granite Counters
- Fireplace: Yes
- Fireplace(s): Primary Retreat, Firepit, Family Room
- Eating Areas: Breakfast Counter/Bar, Dining Room, Breakfast Nook
- Appliances: 6 Burner Stove, Water Heater, Disposal, Microwave, Warming Drawer, Refrigerator, Trash Compactor, Self Cleaning Oven, Gas Oven, Dishwasher
- Flooring: Vinyl, Carpet, Stone, Wood
Rooms
Bathrooms
- Total Bathrooms: 3
- Full Bathrooms: 3
Bedrooms
- Total Bedrooms: 4
Other Rooms
- Laundry: Inside, Gas Dryer Hookup, Individual Room, Washer Hookup, Washer Included, Dryer Included
Additional Information
- Shared Amenities: Spa/Hot Tub, Biking Trails, Tennis Court(s), Pool, Barbecue, Clubhouse, Maintenance Grounds, Sport Court, Playground
- Pool Description: Association, In-Ground, Community
- Spa Description: Association, In-Ground, Community, Private
Exterior
- Deck/Patio: Concrete, Patio
Parking
- Garage: Yes
- Garage Spaces: 3
- Parking: Garage, Concrete, Garage (Direct Access), Garage (Single Door), Driveway, Garage Door Opener, Garage (Two Doors)
Location
- County: Los Angeles
- Subdivision: Warmington (WMTN)
- Driving Directions: From Decoro Dr/McBean Pkwy turn Right on Grandview, Left on Linden, Left on Bluestone
School Information
- School District: William S. Hart Union
- High School: VALENC
Community
- Community Features: Curbs, Biking, Street Lights, Storm Drains, Sidewalks, Suburban, Park
- Assoc. Name: Ross Morgan & Company
Heating & Cooling
- Cooling Type: Whole House Fan, Central Air
- Heating Type: Fireplace(s), Natural Gas, Central
Utilities
- Sewer: Public Sewer
- Water: Public
Structural Information
- Architectural Style: Contemporary
- Structure Type: Single Family Residence
- Builder: Warmington
- Construction: Wood Siding, Stucco
- Foundation: Slab
- Roof: Concrete, Tile
- Common Walls: No Common Walls
- Windows: Double-Pane Windows, Custom Covering
- Doors: French Doors, Sliding Doors, Double-Door Entry
- Entry Location: 1
- Stories/Levels: Two
- Stories Description: Two
- Square Feet: 2,488
- Year Built: 1993
- Year Built Source: Assessor
- Property Condition: Updated/Remodeled
Lot Features
- Property View: Mountain(s), Park/Greenbelt, Neighborhood
- Lot Size (Acres): 0.1966
- Lot Size Source: Assessor
- Irrigation System: Sprinkler System
- Lot Description: Sprinklers in Front, Corner Lot, Cul-de-Sac, Sprinklers Timer, Park Nearby, Front Yard, Greenbelt, Lawn
- Fencing (Description): Block, Wrought Iron
Financial Considerations
- Price Per Sq. Ft.: $416
- Association Fee: $70
- Assoc Fee Freq.: Monthly
Disclosures and Reports
- Special Conditions: Trust, Standard
- Inclusions: washer, dryer, sheds
Listed by Real Broker, Cynthia Lesinski and Real Broker, Lori Miller
Sold by RE/MAX Gateway, Kym De Lorenzo
Get Pre-Approved Today
Schools
Schools serving 23707 Bluestone
School Districts:William S. Hart Union High School District (9-12), Saugus Union Elementary School District
| Name | Grades | Distance |
|---|---|---|
Charles Helmers Elementary School 27300 N. Grandview Dr., Santa Clarita, CA 91354 | K-6 | 0.2 mi |
Rio Norte Junior High School 28771 Rio Norte Drive, Santa Clarita, CA 91354 | 7-8 | 1.6 mi |
Valencia High School, Santa Clarita, CA 27801 N. Dickason Dr., Santa Clarita, CA 91355 | 9-12 | 0.8 mi |
Academy Of The Canyons 26455 Rockwell Canyon Road, Santa Clarita, CA 91355 | 9-12 | 2.7 mi |
Disclaimer:
School attendance boundaries provided by ATTOM Data Solutions and are for reference only. Contact the school directly to verify enrollment eligibility.
Price & Sales History for 23707 Bluestone
Date
Details
Price
Change
Source
9/25/2026
Sold
$1,035,000
-3.72%
MLS
8/07/2026
Price Reduced
$1,075,000
-2.27%
MLS
7/23/2026
Listed
$1,100,000
—
MLS
Disclaimer: Historical sales information is derived from public records provided by the county offices. Information is not guaranteed and should be independently verified.
23707 Bluestone, Valencia, CA 91354 (MLS# SR26154754) is a Single Family property that was sold at $1,035,000 on September 25, 2026. Want to learn more about 23707 Bluestone? Do you have questions about finding other Single Family real estate for sale in Valencia North? You can browse all Valencia North real estate or contact a Coldwell Banker agent to request more information.