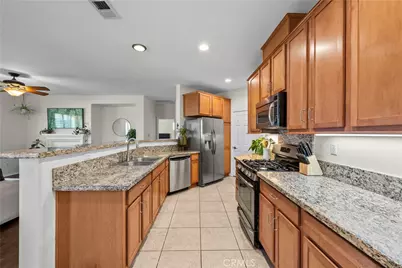
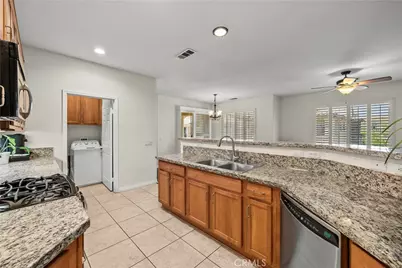
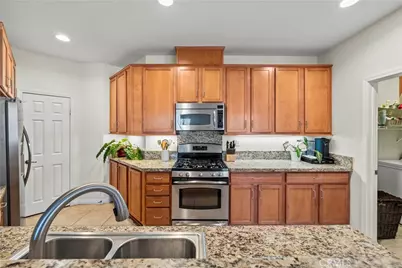
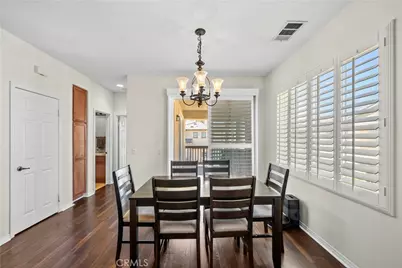
This is a carousel with tiles that activate property listing cards. Use the previous and next buttons to navigate.
1/32
$545,000
This is a carousel with tiles that activate property listing cards. Use the previous and next buttons to navigate.
1/32
Property Description
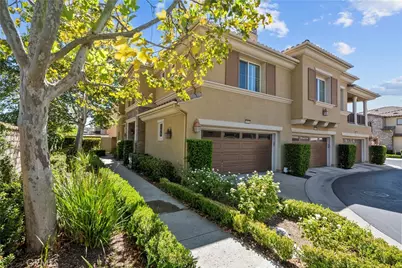
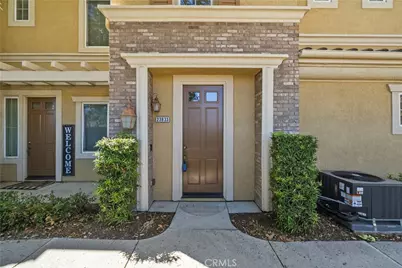
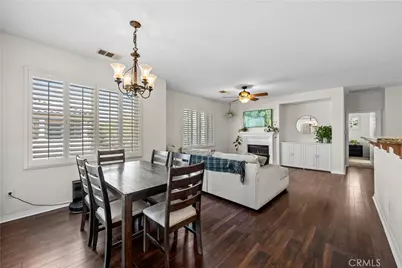
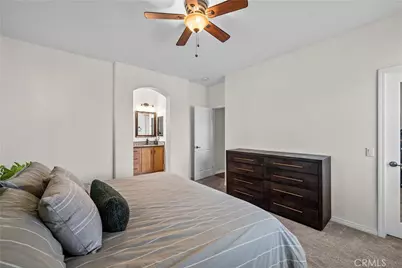
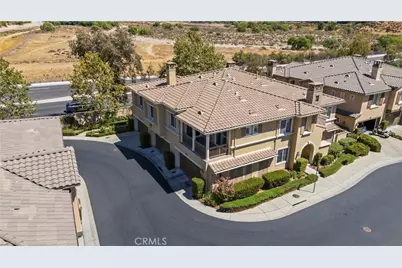
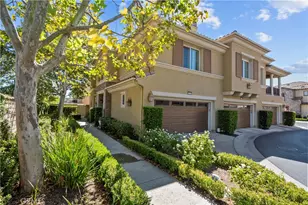
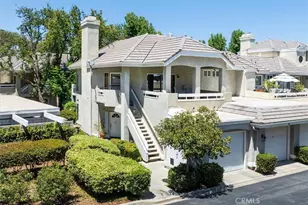
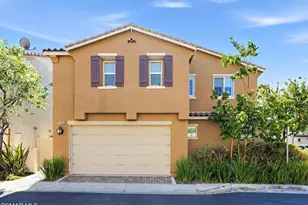
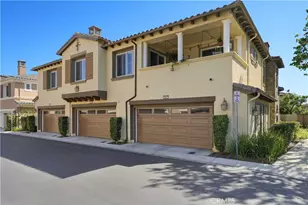
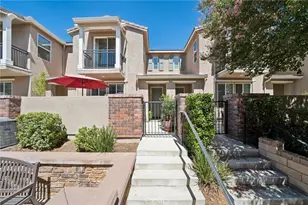
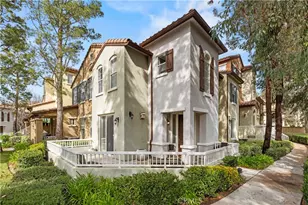
Welcome to 23833 Toscana Drive-where easy Valencia living meets the kind of home you'll actually love coming back to. This beautiful 2 Bedroom, 2 Bathroom townhome is ideally located in the highly sought-after West Creek community. This home does offer a bright, open floor plan designed for comfortable everyday living and effortless entertaining.
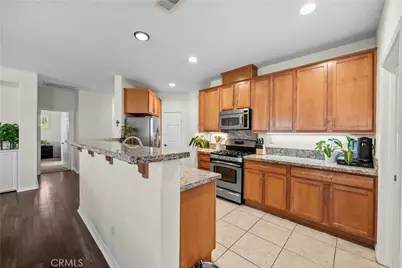
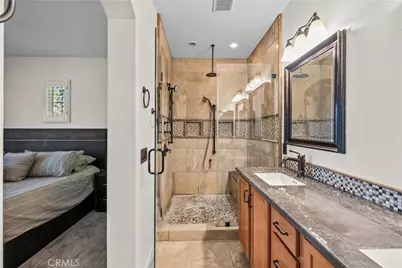
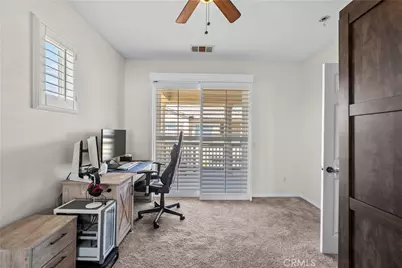
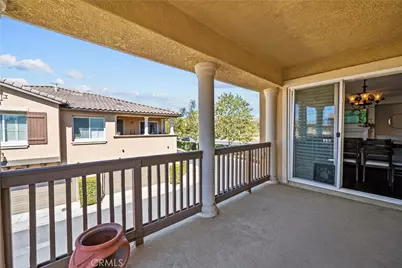
Step inside to an inviting living space filled with natural light and an open-concept kitchen featuring stainless steel appliances, ample cabinetry, and a convenient walk-in pantry. The spacious primary suite offers a generous closet and ensuite bath with dual sinks, while the second bedroom provides flexibility for guests, a home office, or whatever life calls for next. A private balcony adds even more space to relax and enjoy the beautiful Valencia lifestyle.
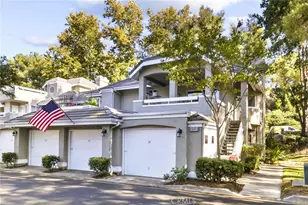
The home features an attached 2-car garage, driveway parking, a newer water heater, NEW A/C unit 2026, brand new carpet on the entry staircase and a convenient laundry/utility area-so you can move in and start enjoying the home from day one.
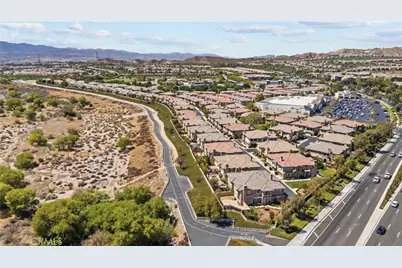
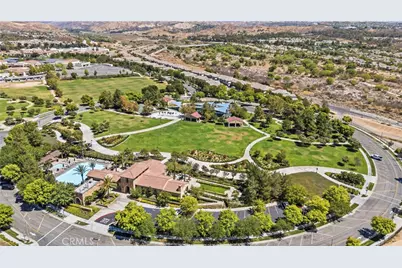
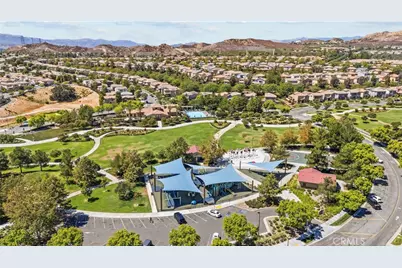
And then there's the location! Just minutes from West Creek Park, miles of paseos and trails, shopping, dining, top-rated schools, and everything that makes Valencia such a desirable place to call home. Residents also enjoy access to resort-style community pools, parks, basketball courts, and more.
Turnkey, light-filled, beautifully located, and ready for its next chapter-this is the Valencia townhome you've been waiting for. Come see it before someone else calls it HOME!
Full Property Details
Full Property Details for 23833 Toscana
General
- Price: $545,000
- HOA FEE: $421/month
- Status: Active
- Type: Condo
- Source: MRMLS
- MLS ID: SR26189225
- Updated: 10/18/2026
- Days on Market: 49 days
- Added to Site: 49 day(s) ago
Interior
- Rooms/Areas: Walk-In Closet, Walk-In Pantry, Laundry, All Bedrooms Up, Kitchen, Living Room
- Fireplace: Yes
- Fireplace(s): Electric
- Flooring: Carpet, Laminate
Rooms
Bathrooms
- Total Bathrooms: 2
- Full Bathrooms: 2
Bedrooms
- Total Bedrooms: 2
Other Rooms
- Laundry: Inside
Additional Information
- Shared Amenities: Call for Rules, Spa/Hot Tub, Management, Biking Trails, Pet Rules, Jogging Track, Pool, Barbecue, Insurance, Maintenance Grounds, Other
- Pool Description: Association, Community
- Spa Description: Association, Community
Exterior
- Deck/Patio: Patio
Parking
- Garage: Yes
- Garage Spaces: 2
- Parking: Garage (Direct Access), Driveway
Location
- County: Los Angeles
- Subdivision: Artenati (ARTE)
- Driving Directions: Copper Hill to Camino De Cielo Dr, Left on Calle de la Paz, Left on Brescia Dr, Left on Toscana Dr. Follow around to the end
School Information
- School District: William S. Hart Union
- Middle School: RIONOR
- High School: VALENC
Community
- Community Features: Gutters, Curbs, Biking, Street Lights, Sidewalks, Suburban
- Assoc. Name: West Creek HOA
Heating & Cooling
- Cooling Type: Central Air
- Heating Type: Central
Utilities
- Sewer: Public Sewer
- Water: Public
Structural Information
- Structure Type: Condominium
- Roof: Common Roof
- Common Walls: 1 Common Wall
- Entry Location: Front Door
- Stories/Levels: Two
- Stories Description: Two
- Square Feet: 1,390
- Sq. Ft. Source: Assessor
- Year Built: 2007
- Year Built Source: Other
- Property Condition: Turnkey
Unit Information
- Units in Complex: 129
Lot Features
- Property View: Neighborhood, See Remarks, Hills, Peek-a-Boo
- Lot Size (Acres): 16.7761
- Lot Size (Sq. Ft.): 730,766
- Lot Size Source: Assessor
Financial Considerations
- Price Per Sq. Ft.: $392.09
- Association Fee: $421
- Assoc Fee Freq.: Monthly
Disclosures and Reports
- Special Conditions: Standard
- Inclusions: W/D & Murphy Bed in Guest Bedroom
Listed by Equity Union, Chelsea Brennan
Get Pre-Approved Today
Schools
Schools serving 23833 Toscana
School Districts:William S. Hart Union High School District (9-12), Saugus Union Elementary School District
| Name | Grades | Distance |
|---|---|---|
West Creek Academy 28767 N. W. Hills Dr., Santa Clarita, CA 91354 | K-6 | 0.9 mi |
Rio Norte Junior High School 28771 Rio Norte Drive, Santa Clarita, CA 91354 | 7-8 | 0.3 mi |
Valencia High School, Santa Clarita, CA 27801 N. Dickason Dr., Santa Clarita, CA 91355 | 9-12 | 1.5 mi |
Academy Of The Canyons 26455 Rockwell Canyon Road, Santa Clarita, CA 91355 | 9-12 | 4.1 mi |
Disclaimer:
School attendance boundaries provided by ATTOM Data Solutions and are for reference only. Contact the school directly to verify enrollment eligibility.
Price & Sales History for 23833 Toscana
Date
Details
Price
Change
Source
9/03/2026
Listed
$545,000
20.31%
MLS
7/23/2019
Sold
$453,000
—
Public Record
Disclaimer: Historical sales information is derived from public records provided by the county offices. Information is not guaranteed and should be independently verified.
Tax History
Tax History for 23833 Toscana
Year
Property Taxes
Change
Tax Assessment
Change
2025
$9,483
—
$505,323
2%
2025
$9,483
6%
$495,416
4%
2023
$8,944
—
$476,181
2%
2022
$8,922
1%
$466,845
2%
2021
$8,808
—
$457,692
1%
2020
$8,817
10%
$453,000
13%
2019
$8,050
2%
$401,135
2%
2018
$7,930
2%
$393,271
2%
2017
$7,750
10%
$385,560
14%
2016
$7,062
3%
$337,912
2%
2015
$6,886
2%
$332,837
2%
2014
$6,742
14%
$326,318
26%
2013
$5,930
—
$260,000
—
Disclaimer: Historical tax information is derived from public records provided by the county offices. Information is not guaranteed and should be independently verified.
Estimate the Cost
Estimate the Cost for 23833 Toscana
23833 Toscana, Valencia, CA 91354 (MLS# SR26189225) is a Condo property with 2 bedrooms and 2 full bathrooms. 23833 Toscana is currently listed for $545,000 and was received on September 02, 2026. Want to learn more about 23833 Toscana? Do you have questions about finding other Condo real estate for sale in Valencia Westridge? You can browse all Valencia Westridge real estate or contact a Coldwell Banker agent to request more information.