This is a carousel with tiles that activate property listing cards. Use the previous and next buttons to navigate.
1/1
$5,100
This is a carousel with tiles that activate property listing cards. Use the previous and next buttons to navigate.
1/1
Property Description
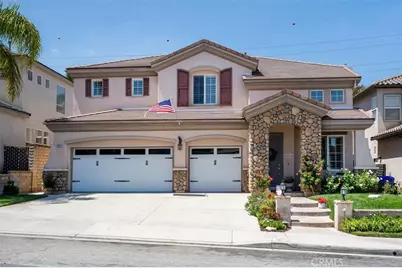
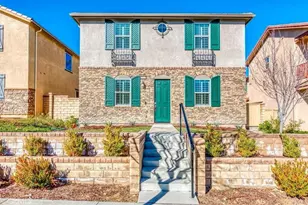
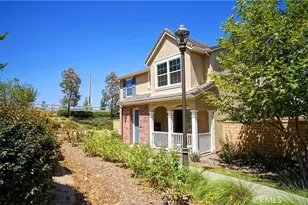
Beautiful Executive 5-Bedroom Home
This spacious home is available for lease for the very first time, offering the room to spread out and settle in. Fresh, neutral paint throughout gives every room a warm, welcoming, move-in-ready feel.
From the moment you walk in, soaring 10' ceilings and graceful crown molding on the first floor create an open, airy feeling throughout the main living areas. Beautiful travertine and wood floors run across the entire first floor, and plantation shutters add a polished touch to the windows.
A downstairs bedroom and full bath offer flexible, single-level living, ideal for guests, a home office, or extra privacy.
The kitchen is the true heart of this home, featuring a large walk-in pantry, built in wine refrigerator, and a bright breakfast area, making meal prep and everyday living a breeze. Upstairs, 9' ceilings continue the light, comfortable feel across four additional generously sized bedrooms.
The primary suite is a true retreat, complete with a spacious ensuite bathroom and a walk-in closet. This level also offers the convenience of an upstairs laundry room and a built-in technology center - perfect for remote work or staying organized.
Outside, a 3-car garage provides ample space for vehicles, storage, or a workshop.
- Fresh, neutral paint throughout
- Downstairs bedroom and full bath
- 10' ceilings on the first floor, 9' ceilings upstairs
- Travertine and wood flooring on the first floor
- Plantation shutters
- Crown molding throughout
- Walk-in pantry and breakfast area
- Primary suite with ensuite bath and walk-in closet
- Upstairs laundry room
- Built-in technology center (upstairs)
- Turnkey and move-in ready
Don't miss this rare opportunity!
Full Property Details
Full Property Details for 24231 Blossom Ct
General
- Rent: $5,100
- Status: Closed
- Type: Single Family
- Source: MRMLS
- MLS ID: SR26144831
- Added to Site: 22 day(s) ago
Rental Information
- Lease/Rent Term: 12 Months
Interior
- Rooms/Areas: Walk-In Closet, Walk-In Pantry, Laundry, Living Room, Main Floor Bedroom, Family Room, Primary Suite
- Fireplace: Yes
- Fireplace(s): Family Room
- Eating Areas: Breakfast Counter/Bar, Area, Breakfast Nook
- Appliances: Gas Cooktop, Microwave, Refrigerator, Dishwasher
- Furnishings: Unfurnished
- Flooring: Carpet, Stone, Wood
Rooms
Bathrooms
- Total Bathrooms: 3
- Full Bathrooms: 3
Bedrooms
- Total Bedrooms: 5
Other Rooms
- Laundry: Upper Level
Additional Information
- Pool Description: Association, In-Ground
- Spa Description: Association, In-Ground
Exterior
- Deck/Patio: Front Porch
Parking
- Garage: Yes
- Garage Spaces: 3
- Parking: Garage, Garage (Direct Access)
Location
- County: Los Angeles
- Subdivision: Promontory (PROM)
- Driving Directions: Copperhill / Decoro to Copperstone to Promontory to Blossom
School Information
- School District: William S. Hart Union
Heating & Cooling
- Cooling Type: Central Air
- Heating Type: Central
Utilities
- Sewer: Public Sewer
- Water: Public
Structural Information
- Architectural Style: Traditional
- Common Walls: No Common Walls
- Entry Floor Number: 1
- Entry Location: front
- Stories/Levels: Two
- Stories Description: Two
- Square Feet: 2,834
- Sq. Ft. Source: Assessor
- Year Built: 2000
Lot Features
- Property View: Mountain(s), Hills
- Lot Size (Acres): 0.1254
- Lot Size (Sq. Ft.): 5,461
- Lot Size Source: Assessor
- Irrigation System: Sprinkler System
- Lot Description: Sprinklers in Front, 0-1 Unit/Acre, Sprinklers in Rear
- Fencing (Description): Block
Financial Considerations
- Price Per Sq. Ft.: $1.8
- Security Deposit: $5,100
- Key Deposit: $150
- Pet Deposit: $1,000
- Terms: 12 Months
Disclosures and Reports
- Inclusions: HOA, Gardner, water softner, washer, dryer, and refrigerator.
Listed and Sold by BMG Realty, Mildred Gaines

Schools
Schools serving 24231 Blossom Ct
School Districts:William S. Hart Union High School District (9-12), Saugus Union Elementary School District
| Name | Grades | Distance |
|---|---|---|
Bridgeport Elementary School, Santa Clarita, CA 23670 Newhall Ranch Rd., Santa Clarita, CA 91355 | K-6 | 1.7 mi |
Rio Norte Junior High School 28771 Rio Norte Drive, Santa Clarita, CA 91354 | 7-8 | 0.8 mi |
Valencia High School, Santa Clarita, CA 27801 N. Dickason Dr., Santa Clarita, CA 91355 | 9-12 | 0.5 mi |
Academy Of The Canyons 26455 Rockwell Canyon Road, Santa Clarita, CA 91355 | 9-12 | 3.1 mi |
Disclaimer:
School attendance boundaries provided by ATTOM Data Solutions and are for reference only. Contact the school directly to verify enrollment eligibility.
Price History for 24231 Blossom Ct
Date
Details
Price
Change
Source
7/25/2026
Sold
$5,100
—
MLS
7/03/2026
Listed
$5,100
—
MLS
Disclaimer: Historical sales information is derived from public records provided by the county offices. Information is not guaranteed and should be independently verified.
24231 Blossom Court, Valencia, CA 91354 (MLS# SR26144831) is a Single Family property that was sold at $5,100 on July 25, 2026. Want to learn more about 24231 Blossom Court? Do you have questions about finding other real estate for sale or rent in Valencia North? You can browse all Valencia North rentals or contact a Coldwell Banker agent to request more information.