This is a carousel with tiles that activate property listing cards. Use the previous and next buttons to navigate.
1/33
$495,000 Just Listed
This is a carousel with tiles that activate property listing cards. Use the previous and next buttons to navigate.
1/33
Property Description
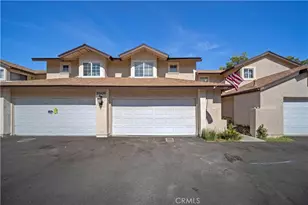
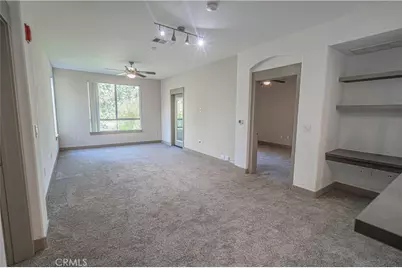
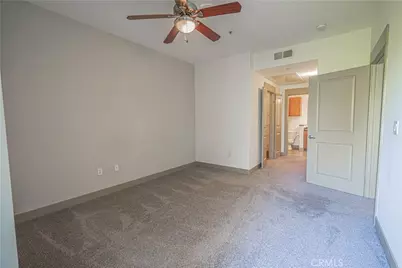
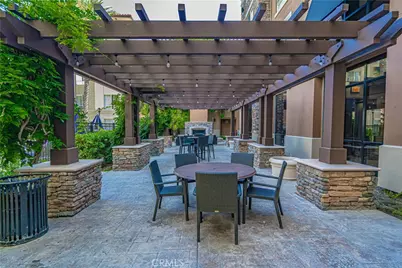
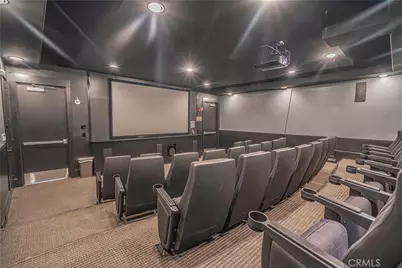
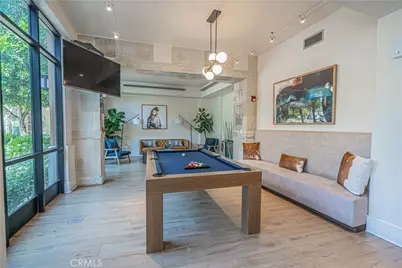
Welcome to luxury living at The Madison at Town Center, where comfort, convenience, and style come together in the heart of Valencia. This beautifully updated top-floor 2-bedroom, 2-bath condo offers approximately 1,090 square feet of thoughtfully designed living space with no neighbors above and an ideal split-bedroom floor plan for maximum privacy. The light-filled interior features fresh two-tone designer paint, newer carpeting with premium padding, a slate entry, and an open-concept living area that flows seamlessly to a private balcony overlooking tree-lined Town Center Drive. The kitchen is equipped with stainless steel appliances, a farmhouse sink, ample cabinetry, and a breakfast bar, making it perfect for both everyday living and entertaining. Both oversized primary suites include spacious walk-in closets, ceiling fans, and private en-suite bathrooms, creating comfortable retreats for homeowners or guests. Additional highlights include in-unit laundry with washer and dryer, central heating and air conditioning, a newer Honeywell smart thermostat, and two assigned covered parking spaces. Residents of the gated Madison at Town Center enjoy resort-style amenities including a sparkling pool and spa, fully equipped fitness center, clubhouse, private movie theater, BBQ areas, elevator access, and controlled entry. Ideally located just steps from Westfield Valencia Town Center, popular restaurants, wine bars, entertainment, and scenic paseo trails, with convenient access to Interstate 5 for an easy commute. Whether you're searching for a primary residence, a lock-and-leave lifestyle, or an exceptional investment opportunity, this top-floor condo offers the best of Valencia living in one of the area's most desirable communities. Welcome Home!
Full Property Details
Full Property Details for 24595 Town Center #3302
General
- Price: $495,000
- HOA FEE: $600/month
- Status: Active
- Type: Condo
- Source: MRMLS
- MLS ID: SR26152475
- Updated: 7/18/2026
- Days on Market: 4 days
- Added to Site: 4 day(s) ago
Interior
- Rooms/Areas: Walk-In Closet, Primary Bedroom, Two Primaries, Kitchen, Living Room, Primary Bathroom
- Interior Features: Balcony, Corian Counters, Living Room Balcony, Ceiling Fan(s), Recessed Lighting, Open Floorplan
- Fireplace(s): None
- Eating Areas: Breakfast Counter/Bar
- Appliances: Gas Water Heater, Water Line to Refrigerator, Icemaker, Refrigerator, Freezer, Gas Range, Dishwasher, Microwave
- Flooring: Carpet, See Remarks
Rooms
Bathrooms
- Total Bathrooms: 2
- Full Bathrooms: 2
Bedrooms
- Total Bedrooms: 2
Other Rooms
- Laundry: Inside, Gas Dryer Hookup, In Closet, Washer Included, Dryer Included
Additional Information
- Shared Amenities: Spa/Hot Tub, Management, Pet Rules, Pool, Firepit, Barbecue, Clubhouse, Controlled Access, Maintenance Grounds, Trash, Gym/Exercise Room
- Pool Description: Association, In-Ground
- Spa Description: Association, In-Ground, Heated
Parking
- Carport Spaces: 2
- Parking: Assigned, Gated, Carport
Location
- County: Los Angeles
- Subdivision: Madison @ Town Center (MDSON)
- Driving Directions: On the Corner of Magic Mountain Pkwy & McBean Pkwy
School Information
- School District: William S. Hart Union
Community
- Community Features: Street Lights, Sidewalks
- Assoc. Name: Madison at Town Center
Heating & Cooling
- Cooling Type: Central Air
- Heating Type: Central
Utilities
- Sewer: Public Sewer
- Water: Public
Structural Information
- Structure Type: Condominium
- Common Walls: 2 Common Walls (or More), No One Above
- Windows: Double-Pane Windows, Blinds, Screens
- Entry Location: front
- Stories/Levels: One
- Stories Description: One
- Square Feet: 1,090
- Sq. Ft. Source: Assessor
- Year Built: 2003
- Year Built Source: Assessor
Unit Information
- Units in Complex: 374
Lot Features
- Property View: See Remarks
- Lot Size (Acres): 1.8752
- Lot Size (Sq. Ft.): 81,684
- Lot Size Source: Assessor
Financial Considerations
- Price Per Sq. Ft.: $454.13
- Association Fee: $600
- Assoc Fee Freq.: Monthly
Disclosures and Reports
- Special Conditions: Standard
Listed by Equity Union, Cheryl Insua
Get Pre-Approved Today
Schools
Schools serving 24595 Town Center #3302
School Districts:William S. Hart Union High School District (9-12), Saugus Union Elementary School District
| Name | Grades | Distance |
|---|---|---|
Bridgeport Elementary School, Santa Clarita, CA 23670 Newhall Ranch Rd., Santa Clarita, CA 91355 | K-6 | 1 mi |
Rancho Pico Junior High School 26250 Valencia Boulevard, Stevenson Ranch, CA 91381 | 7-8 | 2.1 mi |
Academy Of The Canyons 26455 Rockwell Canyon Road, Santa Clarita, CA 91355 | 9-12 | 1.1 mi |
West Ranch High School 26255 W. Valencia Blvd., Santa Clarita, CA 91381 | 9-12 | 2.2 mi |
Disclaimer:
School attendance boundaries provided by ATTOM Data Solutions and are for reference only. Contact the school directly to verify enrollment eligibility.
Price & Sales History for 24595 Town Center #3302
Date
Details
Price
Change
Source
7/16/2026
Listed
$495,000
—
MLS
Disclaimer: Historical sales information is derived from public records provided by the county offices. Information is not guaranteed and should be independently verified.

Estimate the Cost
Estimate the Cost for 24595 Town Center #3302
24595 Town Center #3302, Valencia, CA 91355 (MLS# SR26152475) is a Condo property with 2 bedrooms and 2 full bathrooms. 24595 Town Center #3302 is currently listed for $495,000 and was received on July 16, 2026. Want to learn more about 24595 Town Center #3302? Do you have questions about finding other Condo real estate for sale in Valencia? You can browse all Valencia real estate or contact a Coldwell Banker agent to request more information.