This is a carousel with tiles that activate property listing cards. Use the previous and next buttons to navigate.
1/1
$629,500
This is a carousel with tiles that activate property listing cards. Use the previous and next buttons to navigate.
1/1
Property Description
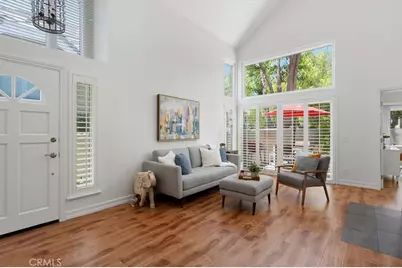
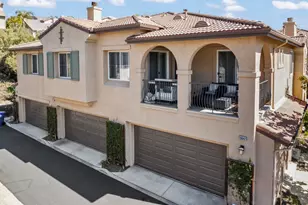
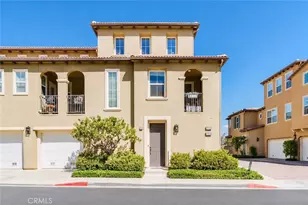
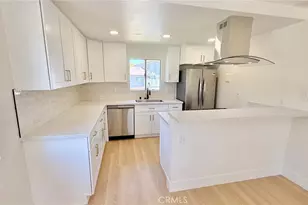
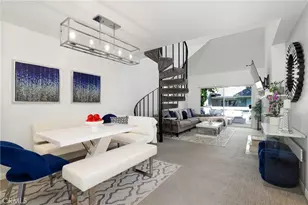
Rarely available and highly desirable end unit dual primary floor plan in the highly sought-after Arbor Park gated community in Valencia. This immaculate, turnkey home has been beautifully upgraded throughout and shows like a model. The light-filled living room offers soaring vaulted ceilings, a gas fireplace, and access to a large private patio, creating the perfect setting for indoor-outdoor living and entertaining. The updated kitchen features quartz countertops, stainless steel appliances, abundant cabinetry, and opens to the dining area with access to the second patio. Downstairs, a private bedroom suite with its own patio and en-suite bath offers ideal guest accommodations. Upstairs, the spacious primary suite impresses with high ceilings, a private balcony, and a spa-like bath with dual vanities. Both bathrooms have been fully updated with modern, tasteful finishes. A versatile loft space, perfect for use as a home office or play area for children, could also be a third bedroom. Beautiful newer laminate flooring and plantation shutters throughout add warmth and elegance to the home. Additional highlights include direct-access two-car garage. Residents enjoy gated access, a private community pool, nearby Summit Park, tennis courts, Valencia's paseo and trail system, shopping, restaurants, and convenient I-5 freeway access. FHA approved and no Mello Roos! Don't miss this rare opportunity to own one of Arbor Park's most desirable floor plans!
Full Property Details
Full Property Details for 26101 McBean Pkwy #136
General
- Sold For: $629,500
- HOA FEE: $495/month
- Status: Closed
- Type: Townhouse
- Source: MRMLS
- MLS ID: SR26153981
- Added to Site: 99 day(s) ago
Interior
- Rooms/Areas: Main Floor Bedroom, Loft
- Interior Features: Quartz Counters, High Ceilings, Ceiling Fan(s), Recessed Lighting, Open Floorplan, Cathedral Ceiling(s), Granite Counters
- Fireplace: Yes
- Fireplace(s): Living Room
- Appliances: Gas Cooktop, Water Heater, Disposal, Microwave, Refrigerator, High Efficiency Water Heater, Gas Oven, Dishwasher
- Flooring: Tile, Carpet, Laminate
Rooms
Bathrooms
- Total Bathrooms: 2
- Full Bathrooms: 2
Bedrooms
- Total Bedrooms: 2
Other Rooms
- Laundry: Gas Dryer Hookup, In Garage, Washer Hookup
Additional Information
- Shared Amenities: Pets Permitted, Management, Pool, Trash, Spa/Hot Tub
- Pool Description: Association
- Spa Description: Association
Exterior
- Deck/Patio: Front Porch, Patio
Parking
- Garage: Yes
- Garage Spaces: 2
- Parking: Garage
Location
- County: Los Angeles
- Subdivision: Arbor Park (ARPK)
- Driving Directions: Enter off of McBean, left at the roundabout, 1st left, unit is on the left and there is parking just past it on the adjacent street
School Information
- School District: William S. Hart Union
Community
- Community Features: Biking, Street Lights, Sidewalks, Park
- Assoc. Name: Ross Morgan
Heating & Cooling
- Cooling Type: Central Air
- Heating Type: Fireplace(s), Central
Utilities
- Sewer: Public Sewer
- Water: Public
Structural Information
- Structure Type: Townhouse
- Common Walls: 1 Common Wall, No One Below, No One Above
- Windows: Double-Pane Windows, Insulated Windows
- Entry Location: 1
- Stories/Levels: Two
- Stories Description: Two
- Square Feet: 1,537
- Sq. Ft. Source: Assessor
- Year Built: 1985
- Year Built Source: Assessor
- Property Condition: Updated/Remodeled
Lot Features
- Property View: Neighborhood
- Lot Size (Acres): 13.1133
- Lot Size Source: Assessor
Financial Considerations
- Price Per Sq. Ft.: $409.56
- Association Fee: $495
- Assoc Fee Freq.: Monthly
Disclosures and Reports
- Special Conditions: Standard
- Inclusions: refrigerator, washer & dryer
Listed by RE/MAX of Santa Clarita, Holly Thompson and RE/MAX of Santa Clarita, Carrie Olstad
Sold by Equity Union, Brenda Ross
Get Pre-Approved Today
Schools
Schools serving 26101 McBean Pkwy #136
School Districts:Newhall Elementary School District, William S. Hart Union High School District (9-12)
| Name | Grades | Distance |
|---|---|---|
Valencia Valley Elementary School 23601 Carrizo Dr., Santa Clarita, CA 91355 | K-6 | 0.5 mi |
Placerita Junior High School 25015 N. Newhall Ave., Santa Clarita, CA 91321 | 7-8 | 1.5 mi |
Academy Of The Canyons 26455 Rockwell Canyon Road, Santa Clarita, CA 91355 | 9-12 | 0.9 mi |
William S. Hart High School 24825 N. Newhall Ave., Santa Clarita, CA 91321 | 9-12 | 1.8 mi |
Disclaimer:
School attendance boundaries provided by ATTOM Data Solutions and are for reference only. Contact the school directly to verify enrollment eligibility.
Price & Sales History for 26101 McBean Pkwy #136
Date
Details
Price
Change
Source
9/10/2026
Sold
$629,500
—
MLS
7/15/2026
Listed
$629,500
—
MLS
Disclaimer: Historical sales information is derived from public records provided by the county offices. Information is not guaranteed and should be independently verified.
26101 McBean Pkwy #136, Valencia, CA 91355 (MLS# SR26153981) is a Townhouse property that was sold at $629,500 on September 10, 2026. Want to learn more about 26101 McBean Pkwy #136? Do you have questions about finding other Townhouse real estate for sale in Valencia? You can browse all Valencia real estate or contact a Coldwell Banker agent to request more information.