This is a carousel with tiles that activate property listing cards. Use the previous and next buttons to navigate.
1/1
$692,000
This is a carousel with tiles that activate property listing cards. Use the previous and next buttons to navigate.
1/1
Property Description
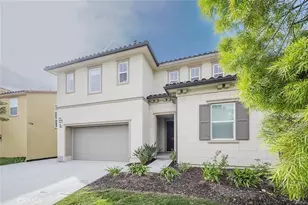
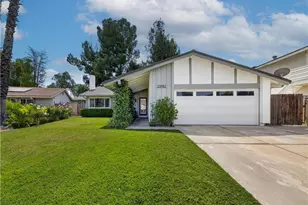
Come home to this beautiful Valencia Townhome in the desirable Cheyenne Community. This 3 bedroom, 3 bath, end unit has an adorable front porch that welcomes you right into this beautiful and open floor plan. Relax in the cozy living room with a fireplace and views of the backyard. The spacious kitchen overlooks the dining room and living room. Lots of cupboards and counter space make the area flow with most appliances recently updated. The downstairs area has newer flooring and also includes laundry, guest bathroom, sliding doors to the backyard and direct access to the two car garage.
Upstairs you will find the main suite bedroom, bathroom/dressing area and walk in closet with 2 additional bedrooms, full bathroom and loft area. All bedrooms have ceiling fans and lots of natural light.
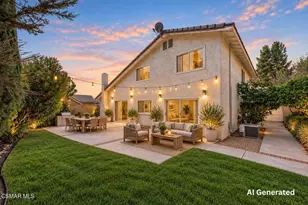
The backyard is large, private and ready for you to entertain or just relax. Recently installed turf means you will have less yard work and more time to for fun. Planter drip system will help your lemon tree and plants stay hydrated and your water bill stay low.
Close to shopping, restaurants, schools, parks and so much more. Enjoy all that the Heart of Valencia Living has to offer!
Full Property Details
Full Property Details for 26514 Big Horn Way
General
- Sold For: $692,000
- HOA FEE: $460/month
- Status: Closed
- Type: Townhouse
- Source: MRMLS
- MLS ID: SR26124431
- Added to Site: 45 day(s) ago
Interior
- Rooms/Areas: Walk-In Closet, All Bedrooms Up, Family Room, Loft
- Interior Features: Ceiling Fan(s), Open Floorplan
- Fireplace: Yes
- Fireplace(s): Family Room
- Eating Areas: Breakfast Counter/Bar, Dining Room
- Appliances: Water Heater, Disposal, Microwave, Built-In Range, Refrigerator, Dishwasher
- Flooring: Carpet, See Remarks
Rooms
Bathrooms
- Total Bathrooms: 3
- Full Bathrooms: 2
- Half Bathrooms: 1
Bedrooms
- Total Bedrooms: 3
Other Rooms
- Laundry: Inside, Washer Included, Dryer Included
Additional Information
- Shared Amenities: Pool, Spa/Hot Tub
- Pool Description: Association
- Spa Description: Association
Exterior
- Deck/Patio: Covered, Front Porch
Parking
- Garage: Yes
- Garage Spaces: 2
- Parking: Garage (Direct Access), Side-by-Side, Garage (Two Doors)
Location
- County: Los Angeles
- Subdivision: Cheyenne (CHEY)
- Driving Directions: Newhall Ranch Rd to Hillsborough Pkwy to Cheyenne Dr to Big Horn Way-Guest parking next to unit
School Information
- School District: William S. Hart Union
Community
- Community Features: Sidewalks
- Assoc. Name: Valencia Management Group
Heating & Cooling
- Cooling Type: Central Air
- Heating Type: Central
Utilities
- Sewer: Public Sewer
- Water: Public
Structural Information
- Architectural Style: Traditional
- Structure Type: Townhouse
- Construction: Stucco
- Roof: Tile
- Common Walls: End Unit, 1 Common Wall, No One Below, No One Above
- Doors: Sliding Doors
- Entry Location: Main Level
- Stories/Levels: Two
- Stories Description: Two
- Square Feet: 1,433
- Sq. Ft. Source: Assessor
- Year Built: 1999
- Year Built Source: Assessor
- Property Condition: Turnkey
Lot Features
- Property View: None
- Lot Size (Acres): 3.6314
- Lot Size Source: Assessor
- Irrigation System: Sprinkler System
- Lot Description: Drip Sprinkler System, Back Yard
- Fencing (Description): Block
Financial Considerations
- Price Per Sq. Ft.: $482.9
- Association Fee: $460
- Assoc Fee Freq.: Monthly
Disclosures and Reports
- Special Conditions: Standard
- Inclusions: Dishwasher, stove, Refrigerator, Washer, Dryer, Microwave
Listed by Golden Oak Realty, Karen Carter
Sold by Equity Union, Brenda Ross

Get Pre-Approved Today
Schools
Schools serving 26514 Big Horn Way
School Districts:William S. Hart Union High School District (9-12), Saugus Union Elementary School District
| Name | Grades | Distance |
|---|---|---|
Bridgeport Elementary School, Santa Clarita, CA 23670 Newhall Ranch Rd., Santa Clarita, CA 91355 | K-6 | 0.8 mi |
Rio Norte Junior High School 28771 Rio Norte Drive, Santa Clarita, CA 91354 | 7-8 | 2.4 mi |
Valencia High School, Santa Clarita, CA 27801 N. Dickason Dr., Santa Clarita, CA 91355 | 9-12 | 1.6 mi |
Academy Of The Canyons 26455 Rockwell Canyon Road, Santa Clarita, CA 91355 | 9-12 | 2.6 mi |
Disclaimer:
School attendance boundaries provided by ATTOM Data Solutions and are for reference only. Contact the school directly to verify enrollment eligibility.
Price & Sales History for 26514 Big Horn Way
Date
Details
Price
Change
Source
8/14/2026
Sold
$692,000
-0.43%
MLS
7/10/2026
Listed
$695,000
—
MLS
Disclaimer: Historical sales information is derived from public records provided by the county offices. Information is not guaranteed and should be independently verified.
26514 Big Horn Way, Valencia, CA 91354 (MLS# SR26124431) is a Townhouse property that was sold at $692,000 on August 14, 2026. Want to learn more about 26514 Big Horn Way? Do you have questions about finding other Townhouse real estate for sale in Valencia North? You can browse all Valencia North real estate or contact a Coldwell Banker agent to request more information.