This is a carousel with tiles that activate property listing cards. Use the previous and next buttons to navigate.
1/22
$799,990 Just Listed
This is a carousel with tiles that activate property listing cards. Use the previous and next buttons to navigate.
1/22
Property Description
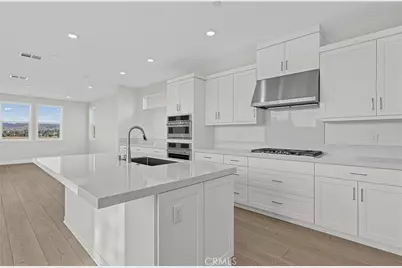
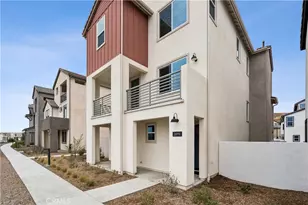
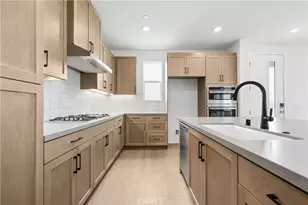
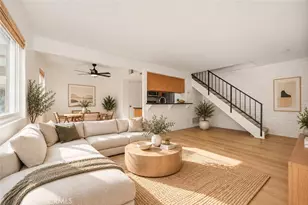
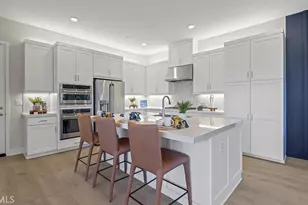
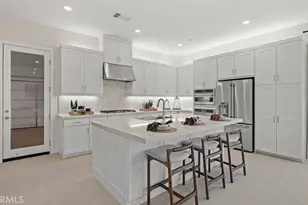
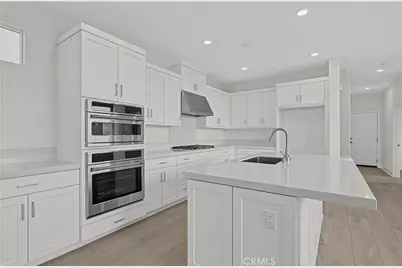
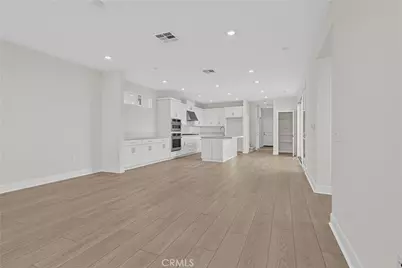
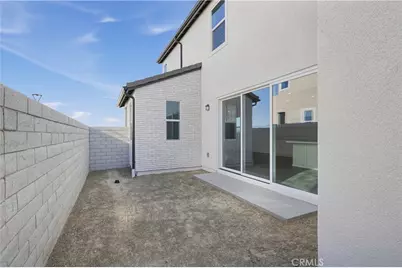
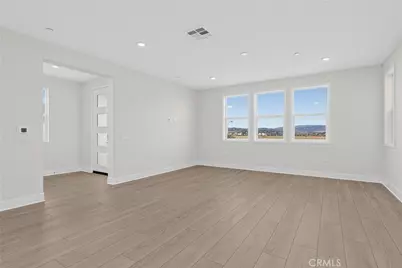
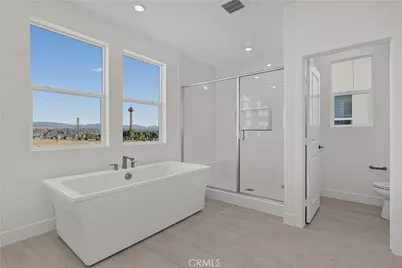
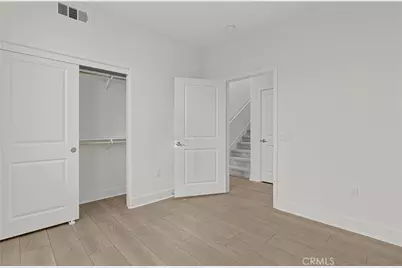
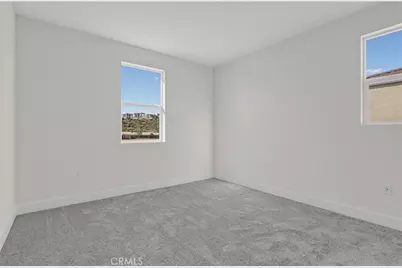
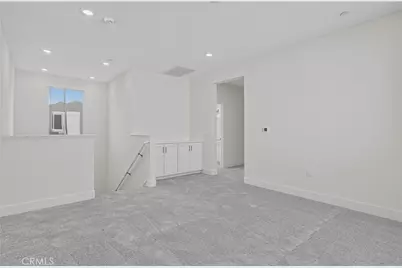
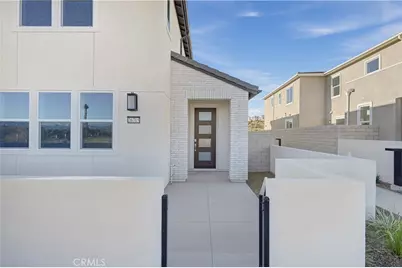
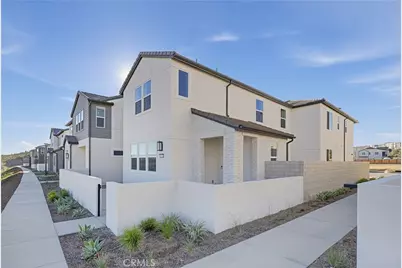
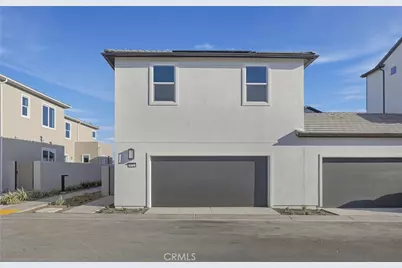
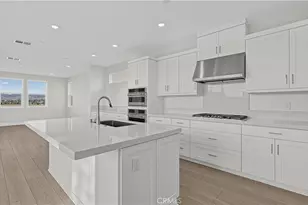
Step inside this stunning 2,584 square foot two-story home and discover a seamless blend of style and functionality. The open-concept main floor welcomes you with a modern kitchen featuring under-cabinet task lighting, GE Cafe stainless steel appliances and a spacious island-perfect for entertaining or casual family meals. Elegant paneled doors, resilient tile flooring in key areas and plush carpeting add comfort and sophistication throughout. A secluded bedroom and full bath offer privacy for guests or multigenerational living. Upstairs, a versatile bonus room provides endless possibilities for relaxation or play, while two secondary bedrooms and a luxurious owner's suite with dual walk-in closets and a spa-inspired bath create a true retreat. Enjoy the convenience of a covered patio, smart home technology and a finished two-car garage with insulated doors. Homes with this level of thoughtful design and premium finishes are in high demand-schedule your tour before it's gone! Premium flooring is included!
Full Property Details
Full Property Details for 26715 Foliage Ln
General
- Price: $799,990
- HOA FEE: $275/month
- Status: Active
- Type: Condo
- Source: MRMLS
- MLS ID: OC26231054
- Updated: 10/27/2026
- Days on Market: 1 days
- Added to Site: 1 day(s) ago
Interior
- Rooms/Areas: Walk-In Closet, Primary Bedroom, Entry, Kitchen, Living Room, Main Floor Bedroom, Primary Bathroom
- Interior Features: Balcony, Unfurnished, High Ceilings, Living Room Balcony, Open Floorplan, Storage
- Fireplace(s): None
- Eating Areas: Breakfast Counter/Bar, Area
- Appliances: 6 Burner Stove, Water Heater, Disposal, Dishwasher, Gas & Electric Range
- Flooring: Vinyl, Carpet
Rooms
Bathrooms
- Total Bathrooms: 3
- Full Bathrooms: 3
Bedrooms
- Total Bedrooms: 4
Other Rooms
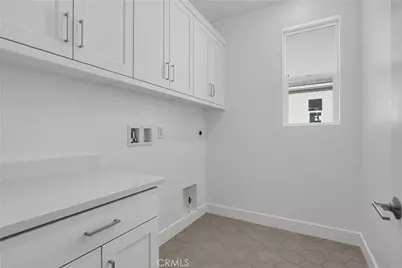
- Laundry: Inside, Gas Dryer Hookup, Individual Room, Upper Level, Washer Hookup
Additional Information
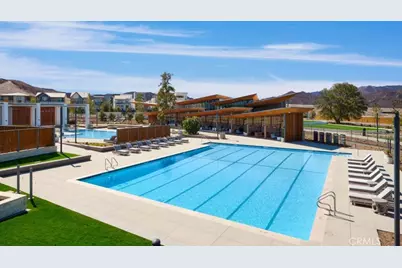
- Shared Amenities: Hiking Trails, Playground, Pool, Clubhouse, Outdoor Cooking Area, Spa/Hot Tub, Picnic Area, Biking Trails
- Pool Description: Association, Community
- Spa Description: Association, Community
Exterior
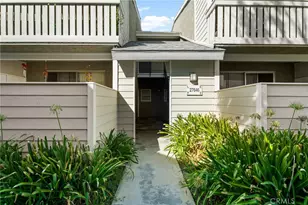
- Deck/Patio: Front Porch
Parking
- Garage: Yes
- Garage Spaces: 2
- Parking: Garage, Garage (Direct Access), Garage Faces Rear
Location
- County: Los Angeles
- Subdivision: Other (OTHR)
- Driving Directions: Cross Streets: Westridge Parkway/Bomber Lane
School Information
- School District: William S. Hart Union
- Middle School: RANPIC
- High School: WEST
Community
- Community Features: Gutters, Curbs, Biking, Hiking, Street Lights, Sidewalks, Park
- Assoc. Name: Seabreeze, First Residential
Heating & Cooling
- Cooling Type: Gas, Central Air
- Heating Type: Natural Gas, Central
Utilities
- Sewer: Public Sewer
- Water: Public
Structural Information
- Structure Type: Condominium
- Builder: Lennar
- Construction: Frame, Concrete, Drywall Walls
- Foundation: Slab
- Roof: Synthetic
- Common Walls: 1 Common Wall
- Windows: Double-Pane Windows
- Doors: Sliding Doors
- Entry Location: 1
- Stories/Levels: Three Or More
- Stories Description: Three Or More
- Square Feet: 2,584
- Year Built: 2026
- Year Built Source: Builder
- Property Condition: Turnkey
Unit Information
- Units in Complex: 87
Lot Features
- Property View: None
- Lot Size Source: Builder
- Lot Description: Level with Street
Financial Considerations
- Price Per Sq. Ft.: $309.59
- Association Fee: $275
- Assoc Fee Freq.: Monthly
- Other Fee: $155
- Other Fee Type: Association Fee 2
- Other Fee Freq.: Monthly
Disclosures and Reports
- Special Conditions: Standard
Listed by Keller Williams Realty, Cesi Pagano
Get Pre-Approved Today
Schools
Schools serving 26715 Foliage Ln
School Districts:William S. Hart Union High School District (9-12), Saugus Union Elementary School District
| Name | Grades | Distance |
|---|---|---|
Bridgeport Elementary School, Santa Clarita, CA 23670 Newhall Ranch Rd., Santa Clarita, CA 91355 | K-6 | 3 mi |
Rancho Pico Junior High School 26250 Valencia Boulevard, Stevenson Ranch, CA 91381 | 7-8 | 1.1 mi |
West Ranch High School 26255 W. Valencia Blvd., Santa Clarita, CA 91381 | 9-12 | 0.9 mi |
Academy Of The Canyons 26455 Rockwell Canyon Road, Santa Clarita, CA 91355 | 9-12 | 1.9 mi |
Disclaimer:
School attendance boundaries provided by ATTOM Data Solutions and are for reference only. Contact the school directly to verify enrollment eligibility.
Price & Sales History for 26715 Foliage Ln
Date
Details
Price
Change
Source
10/26/2026
Listed
$799,990
—
MLS
Disclaimer: Historical sales information is derived from public records provided by the county offices. Information is not guaranteed and should be independently verified.
Estimate the Cost
Estimate the Cost for 26715 Foliage Ln
26715 Foliage Lane, Valencia, CA 91381 (MLS# OC26231054) is a Condo property with 4 bedrooms and 3 full bathrooms. 26715 Foliage Lane is currently listed for $799,990 and was received on October 26, 2026. Want to learn more about 26715 Foliage Lane? Do you have questions about finding other Condo real estate for sale in Valencia? You can browse all Valencia real estate or contact a Coldwell Banker agent to request more information.