This is a carousel with tiles that activate property listing cards. Use the previous and next buttons to navigate.
1/1
$1,099,000
This is a carousel with tiles that activate property listing cards. Use the previous and next buttons to navigate.
1/1
Property Description
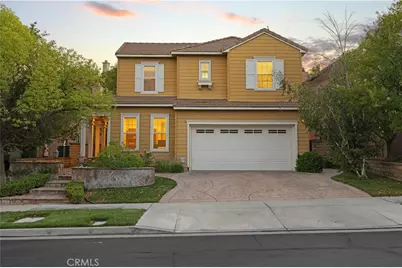
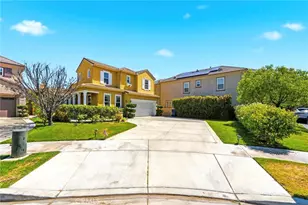
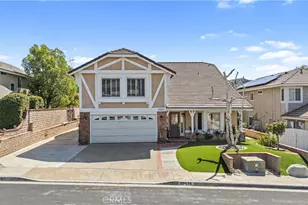
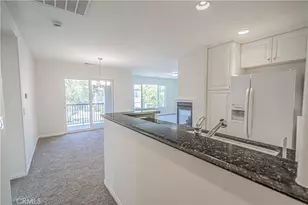
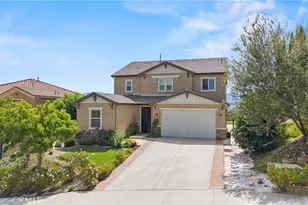
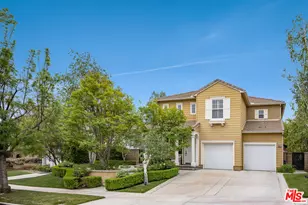
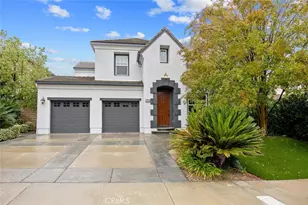
Welcome to this stunning 5 bedroom, 3 bath home with 2,752 sq ft of living space, located in the highly sought after gated Sundance tract of Valencia Westridge. Set at the end of a cul de sac, this residence blends space, style, and comfort in one of Santa Clarita's most desirable communities served by award winning Oak Hills Elementary, Rancho Pico Junior High, and West Ranch High School. The beautifully designed front yard features impressive hardscape with lighting, a stamped concrete path, and a stamped concrete driveway that elevates curb appeal. Inside, the main level offers a full bedroom and bath, a formal living room, and a formal dining room with a butler's pantry that flows into the light filled kitchen. Here, you'll find a spacious island, dual ovens, abundant counter space, and plenty of cabinetry, all opening to an expansive family room. Upstairs offers newer carpet, three generous guest bedrooms with a dual vanity bathroom, a convenient laundry room, plus a luxurious primary suite with a large walk in closet, dual vanities, and a spa like bath with a jetted tub and separate shower. The entire interior was repainted in November 2025. Outside, entertain with ease under the shaded patio cover complete with a built in BBQ and sink. Additional highlights include a 3 car garage. Life in Westridge means access to resort style amenities including two pools, tennis and sports courts, and a clubhouse, all surrounding The Oaks Club at Valencia where golf and social memberships await. Low HOA, no Mello Roos, and minutes to the 5 freeway make this the perfect package.
Full Property Details
Full Property Details for 26821 Peppertree Dr
General
- Sold For: $1,099,000
- HOA FEE: $201/month
- Status: Closed
- Type: Single Family
- Source: MRMLS
- MLS ID: SR25197335
- Added to Site: 333 day(s) ago
Interior
- Rooms/Areas: Primary Bedroom, Laundry, Foyer, Kitchen, Living Room, Main Floor Bedroom, Family Room, Primary Bathroom
- Interior Features: High Ceilings, Ceiling Fan(s), Recessed Lighting, Granite Counters
- Fireplace: Yes
- Fireplace(s): Family Room
- Eating Areas: Family Kitchen, Dining Room, In Kitchen, In Family Room
- Appliances: Gas Cooktop, Disposal, Microwave, Vented Exhaust Fan, Electric Oven, Double Oven, Dishwasher
- Flooring: Tile, Carpet, Laminate
Rooms
Bathrooms
- Total Bathrooms: 3
- Full Bathrooms: 3
Bedrooms
- Total Bedrooms: 5
Other Rooms
- Laundry: Individual Room, Upper Level
Additional Information
- Shared Amenities: Sport Court, Sauna, Playground, Tennis Court(s), Pool, Outdoor Cooking Area, Spa/Hot Tub, Picnic Area
- Pool Description: Association
- Spa Description: Association
Parking
- Garage: Yes
- Garage Spaces: 3
- Parking: Garage, Driveway, Street
Location
- County: Los Angeles
- Subdivision: Sundance (SNDNL)
- Driving Directions: Valencia Blvd to Sycamore Creek to Peppertree
School Information
- School District: William S. Hart Union
Community
- Community Features: Curbs, Golf, Street Lights, Storm Drains, Sidewalks, Suburban
- Assoc. Name: Valencia Management Group
Heating & Cooling
- Cooling Type: Central Air
- Heating Type: Natural Gas, Forced Air, Central
Utilities
- Sewer: Public Sewer
- Water: Public
Structural Information
- Structure Type: Single Family Residence
- Roof: Tile
- Common Walls: No Common Walls
- Entry Location: 1
- Stories/Levels: Two
- Stories Description: Two
- Square Feet: 2,752
- Sq. Ft. Source: Assessor
- Year Built: 2003
- Year Built Source: Assessor
Lot Features
- Property View: Neighborhood
- Lot Size (Acres): 0.1252
- Lot Size Source: Assessor
- Irrigation System: Sprinkler System
- Zoning: LCA2
- Lot Description: Cul-de-Sac, Level with Street, 0-1 Unit/Acre, Park Nearby, Front Yard, Sprinkler System, Back Yard, Lawn
- Fencing (Description): Block
Financial Considerations
- Price Per Sq. Ft.: $399.35
- Association Fee: $201
- Assoc Fee Freq.: Monthly
Disclosures and Reports
- Special Conditions: Standard
Listed by RE/MAX Gateway, Daniel Regan
Sold by Pinnacle Estate Properties, Inc., Christopher Johnson

Get Pre-Approved Today
Schools
Schools serving 26821 Peppertree Dr
School Districts:Newhall Elementary School District, William S. Hart Union High School District (9-12)
| Name | Grades | Distance |
|---|---|---|
Oak Hills Elementary School, Santa Clarita, CA 26730 Old Rock Rd., Santa Clarita, CA 91381 | K-6 | 0.5 mi |
Rancho Pico Junior High School 26250 Valencia Boulevard, Stevenson Ranch, CA 91381 | 7-8 | 0.7 mi |
West Ranch High School 26255 W. Valencia Blvd., Santa Clarita, CA 91381 | 9-12 | 0.8 mi |
Disclaimer:
School attendance boundaries provided by ATTOM Data Solutions and are for reference only. Contact the school directly to verify enrollment eligibility.
Price & Sales History for 26821 Peppertree Dr
Date
Details
Price
Change
Source
7/09/2026
Sold
$1,099,000
—
MLS
5/18/2026
Price Reduced
$1,099,000
-2.31%
MLS
3/27/2026
Price Reduced
$1,125,000
-2.17%
MLS
2/20/2026
Price Reduced
$1,150,000
-2.13%
MLS
9/02/2025
Listed
$1,175,000
—
MLS
Disclaimer: Historical sales information is derived from public records provided by the county offices. Information is not guaranteed and should be independently verified.
26821 Peppertree Drive, Valencia, CA 91381 (MLS# SR25197335) is a Single Family property that was sold at $1,099,000 on July 09, 2026. Want to learn more about 26821 Peppertree Drive? Do you have questions about finding other Single Family real estate for sale in Valencia Westridge? You can browse all Valencia Westridge real estate or contact a Coldwell Banker agent to request more information.