This is a carousel with tiles that activate property listing cards. Use the previous and next buttons to navigate.
1/1
$1,175,000
This is a carousel with tiles that activate property listing cards. Use the previous and next buttons to navigate.
1/1
Property Description
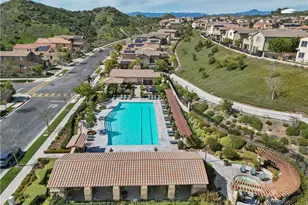
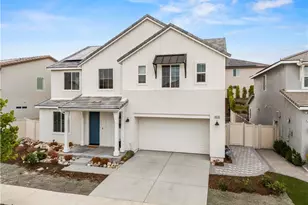
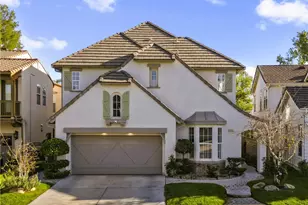
Experience premier lake living with owned Tesla solar and Powerwall in the heart of Valencia's highly sought-after Bridgeport community. This beautifully upgraded Cape Cod-style home offers approximately 3,178 square feet of light-filled living space, five-bedroom flexibility, a desirable downstairs bedroom option, a full bathroom on the main level, and the added benefit of no Mello-Roos and no LMD. Just moments from Bridgeport's scenic lake, walking paths, bike trails, clubhouse, pool, spa, shopping, dining, and blocks from Bridgeport Elementary, this home delivers the lifestyle buyers love in one of Valencia's most treasured neighborhoods.
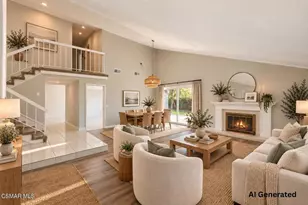
Inside, the home features upgraded LVP flooring, designer moldings, updated lighting, and custom cabinetry throughout. The main level includes a dedicated office with custom built-ins that can easily function as a fifth bedroom, conveniently located near a full bathroom with a walk-in shower-ideal for guests, multigenerational living, or flexible work-from-home needs. The gourmet kitchen offers granite countertops, a large center island, and premium stainless steel Bosch appliances, including a double oven and five-burner cooktop. The kitchen opens seamlessly to a charming breakfast nook and spacious family room with a raised-hearth fireplace, creating a warm and inviting everyday living space.
Upstairs, you'll find four bedrooms, including three with attached bathrooms. The luxurious primary suite offers a relaxing retreat with a soaking tub, dual vanities, and a large closet with built-in organizers. An upstairs laundry room with a utility sink adds convenience.
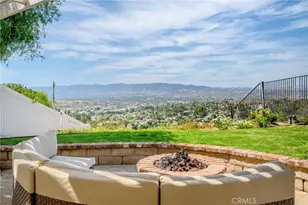
Thoughtfully upgraded for comfort, efficiency, and peace of mind, the home features an owned Tesla solar system with Powerwall, offering energy savings and backup power benefits. Additional improvements include LED recessed lighting, newer dual A/C and heating systems with air purification, exterior paint completed approximately three years ago, and an attached two-car garage with epoxy floors and extra storage. The private backyard has been transformed into a peaceful, low-maintenance outdoor space with gravel and planted landscaping, perfect for easy relaxation.
Located in Valencia Bridgeport, this exceptional home combines lake community living, flexible five-bedroom functionality, owned solar, no Mello-Roos, and a prime Santa Clarita Valley location.
Full Property Details
Full Property Details for 27008 Pierpont Ct
General
- Sold For: $1,175,000
- HOA FEE: $278/month
- Status: Closed
- Type: Single Family
- Source: MRMLS
- MLS ID: SR26129562
- Added to Site: 54 day(s) ago
Interior
- Rooms/Areas: Walk-In Closet, Primary Bedroom, Laundry, Kitchen, Living Room, Primary Bathroom
- Fireplace: Yes
- Fireplace(s): Living Room
Rooms
Bathrooms
- Total Bathrooms: 4
- Full Bathrooms: 4
Bedrooms
- Total Bedrooms: 4
Other Rooms
- Laundry: Individual Room
Additional Information
- Shared Amenities: Dock, Pier, Pool, Barbecue, Clubhouse, Outdoor Cooking Area, Spa/Hot Tub, Picnic Area
- Pool Description: Association, Community
Parking
- Garage: Yes
- Garage Spaces: 2
Location
- County: Los Angeles
- Subdivision: The Cove (TCOVE)
- Driving Directions: From McBean turn onto Bridgeport Lane. Follow to Bridgeport Lane to Pierpont Court. Destination will be on the right.
School Information
- School District: William S. Hart Union
- Elementary School: BRIDGE
- High School: VALENC
Community
- Community Features: Curbs, Biking, Street Lights, Storm Drains, Sidewalks, Suburban
- Assoc. Name: Valencia Management
Heating & Cooling
- Cooling Type: Central Air
- Heating Type: Central
Utilities
- Sewer: Public Sewer
- Water: Public
Structural Information
- Structure Type: Single Family Residence
- Common Walls: No Common Walls
- Entry Location: 1
- Stories/Levels: Two
- Stories Description: Two
- Square Feet: 3,178
- Sq. Ft. Source: Assessor
- Year Built: 2000
- Year Built Source: Public Records
Lot Features
- Property View: None
- Lot Size (Acres): 0.0907
- Lot Size Source: Assessor
- Lot Description: 0-1 Unit/Acre
Financial Considerations
- Price Per Sq. Ft.: $369.73
- Association Fee: $278
- Assoc Fee Freq.: Monthly
Disclosures and Reports
- Special Conditions: Standard
Listed and Sold by RE/MAX of Santa Clarita, Holly Thompson

Get Pre-Approved Today
Schools
Schools serving 27008 Pierpont Ct
School Districts:William S. Hart Union High School District (9-12), Saugus Union Elementary School District
| Name | Grades | Distance |
|---|---|---|
Bridgeport Elementary School, Santa Clarita, CA 23670 Newhall Ranch Rd., Santa Clarita, CA 91355 | K-6 | 0.1 mi |
Rio Norte Junior High School 28771 Rio Norte Drive, Santa Clarita, CA 91354 | 7-8 | 2.4 mi |
Valencia High School, Santa Clarita, CA 27801 N. Dickason Dr., Santa Clarita, CA 91355 | 9-12 | 1.2 mi |
Academy Of The Canyons 26455 Rockwell Canyon Road, Santa Clarita, CA 91355 | 9-12 | 1.8 mi |
Disclaimer:
School attendance boundaries provided by ATTOM Data Solutions and are for reference only. Contact the school directly to verify enrollment eligibility.
Price & Sales History for 27008 Pierpont Ct
Date
Details
Price
Change
Source
7/22/2026
Sold
$1,175,000
-1.67%
MLS
6/18/2026
Price Reduced
$1,195,000
-4.32%
MLS
6/16/2026
Listed
$1,249,000
—
MLS
Disclaimer: Historical sales information is derived from public records provided by the county offices. Information is not guaranteed and should be independently verified.
27008 Pierpont Court, Valencia, CA 91355 (MLS# SR26129562) is a Single Family property that was sold at $1,175,000 on July 22, 2026. Want to learn more about 27008 Pierpont Court? Do you have questions about finding other Single Family real estate for sale in Valencia Bridgeport? You can browse all Valencia Bridgeport real estate or contact a Coldwell Banker agent to request more information.