This is a carousel with tiles that activate property listing cards. Use the previous and next buttons to navigate.
1/1
$920,000
This is a carousel with tiles that activate property listing cards. Use the previous and next buttons to navigate.
1/1
Property Description
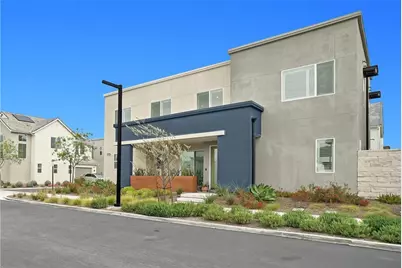
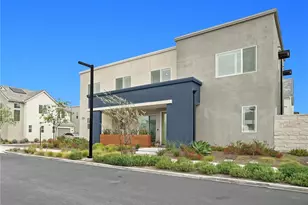
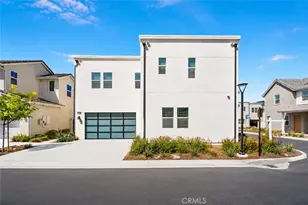
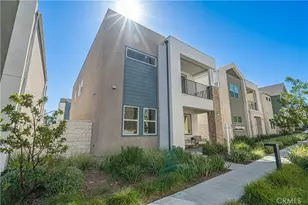
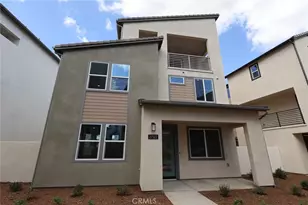
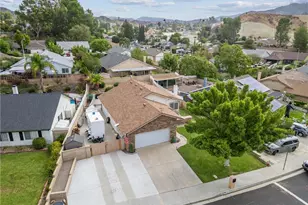
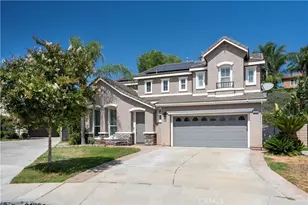
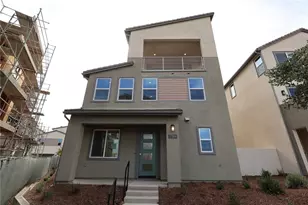
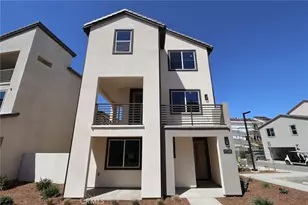
Welcome to your next home in the highly sought after FivePoint neighborhood. - a beautifully upgraded 4 bed/3.5ba, 2755sqft Valencia home that perfectly blends modern comfort, functionality, and effortless California living.
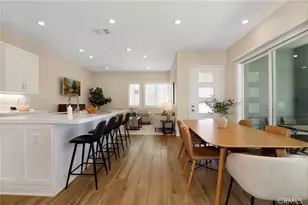
From the moment you walk in, you're greeted by an open-concept floor plan designed for both everyday living and unforgettable entertaining. The chef's kitchen serves as the heart of the home, showcasing an oversized island, abundant counter space, and seamless flow into the living and dining areas. Expansive sliding glass doors create the ultimate indoor-outdoor experience, making gatherings feel open, bright, and connected year-round.
With over $60,000 in upgrades, this home is packed with thoughtful enhancements throughout. The spacious primary suite features custom closet built-ins that maximize both style and organization, while the upstairs loft includes a custom-built entertainment center perfect for movie nights, a game room, or additional lounge space.
Additional highlights include a Tesla wall charger, solar panels and a converted downstairs bedroom that elevates the home beyond standard builder finishes. Make it your own - use it as a gym, a place to host guests, or the home office you've been dreaming of!
Enjoy the benefits of a low HOA while being ideally located near Valencia's best amenities. The community features multiple pools, a lounge area, several playgrounds, a garden center, and scenic trails. You're minutes from award-winning schools, shopping, dining, parks, scenic paseos, Magic Mountain, and convenient freeway access that makes commuting throughout Santa Clarita and beyond incredibly easy. Whether you're hosting friends, enjoying family time, or simply looking for a move-in-ready home in one of Valencia's most desirable communities, this house delivers the lifestyle you've been waiting for.
Full Property Details
Full Property Details for 27014 Declaration
General
- Sold For: $920,000
- HOA FEE: $260/month
- Status: Closed
- Type: Single Family
- Source: MRMLS
- MLS ID: CV26099929
- Added to Site: 62 day(s) ago
Interior
- Rooms/Areas: Walk-In Closet, Primary Bedroom, Laundry, See Remarks, Kitchen, Living Room, Main Floor Bedroom, Family Room, Loft, Primary Bathroom
- Fireplace(s): None
- Flooring: Vinyl
Rooms
Bathrooms
- Total Bathrooms: 4
- Full Bathrooms: 3
- Half Bathrooms: 1
Bedrooms
- Total Bedrooms: 4
Other Rooms
- Laundry: Inside, Individual Room, Washer Included, Dryer Included
Additional Information
- Shared Amenities: Playground, Call for Rules, Pool, Recreation Room, Picnic Area
- Pool Description: Association
Parking
- Garage: Yes
- Garage Spaces: 2
- Parking: Garage, Electric Vehicle Charging Station(s), Driveway, Street
Location
- County: Los Angeles
- Subdivision: Wisteria (WIST5P)
- Driving Directions: Riparian Ave & Declaration Rd
School Information
- School District: William S. Hart Union
Community
- Community Features: Curbs, Hiking, Street Lights, Sidewalks, Park
- Assoc. Name: FirstServe Residential
Heating & Cooling
- Cooling Type: Central Air
- Heating Type: Solar
Utilities
- Sewer: Public Sewer
- Water: Public
Structural Information
- Structure Type: Single Family Residence
- Builder: Lennar
- Common Walls: No Common Walls
- Entry Location: front
- Stories/Levels: Two
- Stories Description: Two
- Square Feet: 2,755
- Sq. Ft. Source: Assessor
- Year Built: 2021
- Year Built Source: Public Records
Lot Features
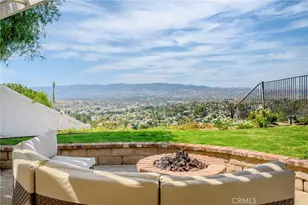
- Property View: Mountain(s)
- Lot Size (Acres): 0.9638
- Lot Size Source: Assessor
- Lot Description: 0-1 Unit/Acre
Financial Considerations
- Price Per Sq. Ft.: $333.94
- Association Fee: $260
- Assoc Fee Freq.: Monthly
Disclosures and Reports
- Special Conditions: Standard
Listed by eXp Realty of Greater Los Angeles, Wayne Wong
Sold by Park Regency Realty, Swarna Chalamalasetti

Get Pre-Approved Today
Schools
Schools serving 27014 Declaration
School Districts:William S. Hart Union High School District (9-12), Saugus Union Elementary School District
| Name | Grades | Distance |
|---|---|---|
Bridgeport Elementary School, Santa Clarita, CA 23670 Newhall Ranch Rd., Santa Clarita, CA 91355 | K-6 | 3.3 mi |
Rancho Pico Junior High School 26250 Valencia Boulevard, Stevenson Ranch, CA 91381 | 7-8 | 1.7 mi |
West Ranch High School 26255 W. Valencia Blvd., Santa Clarita, CA 91381 | 9-12 | 1.5 mi |
Academy Of The Canyons 26455 Rockwell Canyon Road, Santa Clarita, CA 91355 | 9-12 | 2.5 mi |
Disclaimer:
School attendance boundaries provided by ATTOM Data Solutions and are for reference only. Contact the school directly to verify enrollment eligibility.
Price & Sales History for 27014 Declaration
Date
Details
Price
Change
Source
7/09/2026
Sold
$920,000
-2.02%
MLS
5/13/2026
Listed
$939,000
—
MLS
Disclaimer: Historical sales information is derived from public records provided by the county offices. Information is not guaranteed and should be independently verified.
27014 Declaration, Valencia, CA 91381 (MLS# CV26099929) is a Single Family property that was sold at $920,000 on July 09, 2026. Want to learn more about 27014 Declaration? Do you have questions about finding other Single Family real estate for sale in Valencia? You can browse all Valencia real estate or contact a Coldwell Banker agent to request more information.