This is a carousel with tiles that activate property listing cards. Use the previous and next buttons to navigate.
1/1
$4,600
This is a carousel with tiles that activate property listing cards. Use the previous and next buttons to navigate.
1/1
Property Description
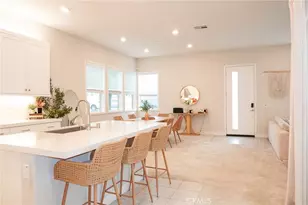
Welcome to this stunning, brand-new 3-bedroom, 3.5-bath Smart Home located in the highly sought-after FivePoint community of Valencia. Designed with modern living in mind, this spacious home features an open-concept floor plan with a gourmet chef's kitchen showcasing Quartz countertops, a large center island, custom backsplash, walk-in pantry, and premium GE Profile and Monogram smart appliances, including a 6-burner range with griddle, warming drawer, double ovens, and a built-in refrigerator. The bright and inviting family room and dining area flow seamlessly together, creating the perfect space for everyday living and entertaining. Upstairs, the luxurious primary suite offers soaring ceilings, a spacious walk-in closet, and a spa-inspired ensuite bath with a freestanding soaking tub, oversized walk-in shower, and dual vanities. Two additional bedrooms each feature walk-in closets and their own private ensuite bathrooms. A convenient upstairs laundry room includes a Samsung washer and dryer with additional storage.
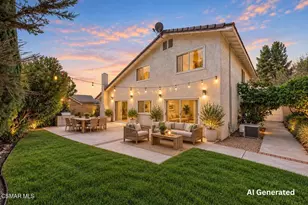
The professionally landscaped backyard is designed for low-maintenance outdoor enjoyment with brand-new turf and drought-tolerant landscaping. Additional upgrades include luxury vinyl plank flooring, custom plantation shutters, recessed lighting, solar, an EV charger in the attached two-car garage, AT&T 1 Gig fiber internet, a smart thermostat, and a smart garage door opener. Just steps away, enjoy FivePoint's exceptional resort-style community amenities, including three pools (Junior Olympic, adult, and children's), an in-ground spa, six cabana areas, beautifully landscaped gardens, playgrounds, walking and biking paths, and a state-of-the-art clubhouse featuring Wi-Fi, a lounge with TV, conference space, kitchen, restrooms, and gathering areas. Conveniently located just minutes from Interstate 5, Six Flags Magic Mountain, premier shopping, dining, and entertainment, this exceptional home offers the perfect blend of luxury, comfort, and convenience.
Full Property Details
Full Property Details for 27031 California Ct
General
- Rent: $4,600
- Status: Closed
- Type: Single Family
- Source: MRMLS
- MLS ID: SR26166838
- Added to Site: 71 day(s) ago
Rental Information
- Lease/Rent Term: 12 Months
Interior
- Rooms/Areas: Walk-In Closet, Primary Bedroom, Laundry, All Bedrooms Up, Kitchen, Living Room, Primary Suite, Primary Bathroom
- Fireplace(s): None
- Eating Areas: Breakfast Counter/Bar, Area
- Furnishings: Unfurnished
- Flooring: Tile, Vinyl
Rooms
Bathrooms
- Total Bathrooms: 4
- Full Bathrooms: 3
- Half Bathrooms: 1
Bedrooms
- Total Bedrooms: 3
Other Rooms
- Laundry: Individual Room, Upper Level, Washer Included, Dryer Included
Additional Information
- Pool Description: Community
- Spa Description: Community
Parking
- Garage: Yes
- Garage Spaces: 2
Location
- County: Los Angeles
- Subdivision: Wisteria (WIST5P)
- Driving Directions: 27031 W. California Court, Valencia, CA 91381
School Information
- School District: Los Angeles Unified
Community
- Pets Allowed: Yes
- Mgmt. Company: Carnahan Property Management
Heating & Cooling
- Cooling Type: Central Air
- Heating Type: Solar, Central
Utilities
- Sewer: Public Sewer
- Water: Public
Structural Information
- Common Walls: No Common Walls
- Entry Floor Number: 1
- Entry Location: front
- Stories/Levels: Two
- Stories Description: Two
- Square Feet: 2,481
- Sq. Ft. Source: Assessor
- Year Built: 2022
Lot Features
- Property View: Neighborhood
- Lot Size (Acres): 1.4168
- Lot Size (Sq. Ft.): 61,715
- Lot Size Source: Assessor
- Lot Description: Back Yard, Yard
Financial Considerations
- Price Per Sq. Ft.: $1.85
- Security Deposit: $6,000
- Pet Deposit: $500
- Terms: 12 Months
Listed and Sold by Carnahan & Assoc., Kinsley Carnahan

Schools
Schools serving 27031 California Ct
School Districts:William S. Hart Union High School District (9-12), Saugus Union Elementary School District
| Name | Grades | Distance |
|---|---|---|
Bridgeport Elementary School, Santa Clarita, CA 23670 Newhall Ranch Rd., Santa Clarita, CA 91355 | K-6 | 3.3 mi |
Rancho Pico Junior High School 26250 Valencia Boulevard, Stevenson Ranch, CA 91381 | 7-8 | 1.6 mi |
West Ranch High School 26255 W. Valencia Blvd., Santa Clarita, CA 91381 | 9-12 | 1.4 mi |
Academy Of The Canyons 26455 Rockwell Canyon Road, Santa Clarita, CA 91355 | 9-12 | 2.5 mi |
Disclaimer:
School attendance boundaries provided by ATTOM Data Solutions and are for reference only. Contact the school directly to verify enrollment eligibility.
Price History for 27031 California Ct
Date
Details
Price
Change
Source
9/20/2026
Sold
$4,600
-5.15%
MLS
7/30/2026
Listed
$4,850
—
MLS
Disclaimer: Historical sales information is derived from public records provided by the county offices. Information is not guaranteed and should be independently verified.
27031 California Court, Valencia, CA 91381 (MLS# SR26166838) is a Single Family property that was sold at $4,600 on September 20, 2026. Want to learn more about 27031 California Court? Do you have questions about finding other real estate for sale or rent in Valencia? You can browse all Valencia rentals or contact a Coldwell Banker agent to request more information.