
This is a carousel with tiles that activate property listing cards. Use the previous and next buttons to navigate.
1/1
$1,000,000
This is a carousel with tiles that activate property listing cards. Use the previous and next buttons to navigate.
1/1
Property Description
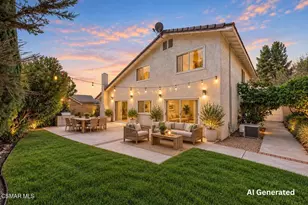
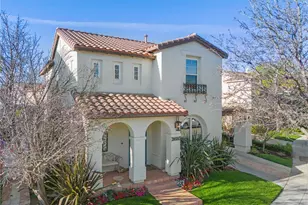
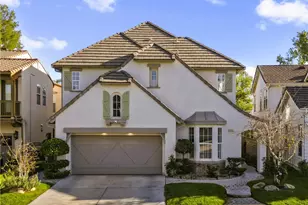
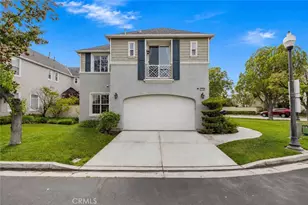
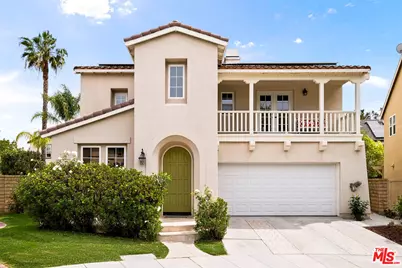
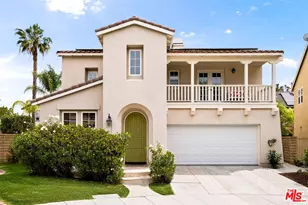
Welcome to this stunning Valencia Bridgeport residence, tucked away on a quiet cul-de-sac with beautiful curb appeal and a rare private pool a true standout in the neighborhood. From the moment you walk in, a graceful arched entryway and timeless architectural details create an immediate sense of warmth and sophistication. Inside, the bright and airy layout is thoughtfully designed to balance everyday comfort with effortless entertaining. The entry opens to a sun-filled formal dining area, where an interior arch adds depth and character, creating an inviting setting for both intimate dinners and lively gatherings. At the heart of the home, the gourmet kitchen impresses with top-of-the-line appliances, sleek cabinetry, quartz countertops, and a stunning central island with seating. With additional space for a casual dining table and direct access to the backyard, it seamlessly blends functionality and lifestyle, creating an ideal flow for indoor-outdoor living. The living room is filled with natural light and anchored by a travertine-accented fireplace and soaring wood-beam ceilings, offering a warm and welcoming space to relax or entertain. The main level is completed by a guest bedroom with direct backyard access, along with a well-appointed bathroom featuring a modern glass-enclosed shower with mosaic accents. Upstairs, rich hardwood floors add warmth and continuity throughout. The primary suite is a true retreat, generously sized and designed for comfort. A private balcony overlooking the quiet residential street provides the perfect setting for morning coffee or evening unwinding. The spa-like primary bathroom features a dual vanity, a deep soaking tub, a separate shower with beautiful tile work, and dual walk-in closets that balance functionality and luxury. Two additional bedrooms offer flexibility for family or guests and are complemented by a secondary bathroom with a dual vanity, modern finishes, and a standalone shower. A versatile bonus space further enhances the home's functionality, ideal for a home office, playroom, or additional living area. Step outside to your private resort-style backyard. The sparkling pool and spa are surrounded by a lush green lawn, mature palm trees, manicured landscaping, and multiple seating and lounge areas perfect for Southern California outdoor living at its finest. Additional highlights include plantation shutters throughout, a dedicated laundry room, central heating and air conditioning, Tesla solar panels with 8,500+ kWh guaranteed annually, a 240V EV charger outlet, and a spacious two-car garage. Ideally located just moments from Bridgeport Lake, scenic waterways, the community pool, spa, and clubhouse, as well as the area's top dining, grocery, and shopping destinations. Come experience the incredible lifestyle this exceptional home has to offer.
Full Property Details
Full Property Details for 27062 Clarence Ct
General
- Sold For: $1,000,000
- Status: Closed
- Type: Single Family
- Source: CLAW
- MLS ID: 26869173
- Added to Site: 64 day(s) ago
Interior
- Rooms/Areas: Atrium, Bonus Room, Breakfast Bar, Formal Entry, Breakfast Area, Entry, Living Room, Primary Bedroom, Study/Office, Den, Den/Office, Dining Room, Dining Area, Patio Open, Pantry, Walk-In Pantry, Walk-In Closet, Office, Service Entrance, Loft
- Interior Features: Built-Ins, Open Floor Plan, Recessed Lighting, Storage Space, Beamed Ceiling(s)
- Fireplace: Yes
- Number of Fireplaces: 1
- Eating Areas: Breakfast Area, Breakfast Counter/Bar, Dining Area, Kitchen Island, Formal Dining Rm
- Cooking Appliances: Microwave, Oven, Range, Double Oven
- Furnishings: Unfurnished
- Flooring: Tile, Hardwood
Rooms
Bathrooms
- Total Bathrooms: 3
- Full Bathrooms: 3
- Bathroom Features: Double Vanity(s), Shower and Tub, Remodeled, Shower Stall
Bedrooms
- Total Bedrooms: 4
Other Rooms
- Laundry: Inside, Laundry Area, Room
Additional Information
- Shared Amenities: Assoc Barbecue, Spa, Pool, Clubhouse
- Pool: Yes
- Pool Description: In-Ground, Association Pool, Private
- Spa: Yes
- Spa Description: Association Spa, Heated, Private, In-Ground
- Security/Safety: Carbon Monoxide Detector(s), Smoke Detector
- Other Features: None
Exterior
- Deck/Patio: Open Patio, Balcony
Parking
- Garage: Yes
- Garage Spaces: 2
- Garage Description: Attached, Garage - 2 Car, Garage Is Attached, Direct Entrance, Electric Vehicle Charging Station(s), Garage, Private Garage, Side By Side
Location
- Area: Valencia Bridgeport
- County: Los Angeles
- Driving Directions: From McBean left on Avenue Scott, right on Channel Ln, right on Victoria Ln, left on Clarence Ct.
Heating & Cooling
- Cooling Type: Air Conditioning, Ceiling Fan, Central
- Heating Type: Central
Utilities
- Sewer: In Street
- TV Service: Cable TV
Structural Information
- Architectural Style: Contemporary Mediterranean
- Structure Type: Single Family Residence
- Exterior Const.: Frame, Stucco
- Roof: Spanish Tile, Tile
- Common Walls: Detached/No Common Walls
- Windows: Double-Pane Windows, Window Shutters
- Disability Access: None
- Entry Location: Foyer
- Stories/Levels: 0
- Square Feet: 2,415
- Sq. Ft. Source: Vendor Enhanced
- Year Built: 2001
- Year Built Source: Vendor Enhanced
- Property Condition: Updated/Remodeled
- Other Struct. Feat.: Balcony, Sliding Glass Doors, Sprinkler System
Additional Structures
- Other Structures: None
Lot Features
- Property View: Pool, Tree Top, Trees/Woods, Courtyard
- Lot Size (Acres): 0.1124
- Lot Size: 4897
- Lot Size Source: Vendor Enhanced
- Irrigation System: Drip System, Sprinkler System, Sprinkler Timer
- Lot Features: Cul-De-Sac, Flats, City
- Zoning: SCSP
- Lot Description: Back Yard, Front Yard, Yard, Single Lot, Lot Shape-Irregular
- Fencing (Description): Partial, Block
Financial Considerations
- Price Per Sq. Ft.: $413.66
- Other Fee Freq.: Monthly
- Assessment Year: 2001
Disclosures and Reports
- Disclosures/Reports: As Is
- APN: 2811-079-025
Get Pre-Approved Today
Schools
Schools serving 27062 Clarence Ct
School Districts:William S. Hart Union High School District (9-12), Saugus Union Elementary School District
| Name | Grades | Distance |
|---|---|---|
Bridgeport Elementary School, Santa Clarita, CA 23670 Newhall Ranch Rd., Santa Clarita, CA 91355 | K-6 | 0.7 mi |
Rio Norte Junior High School 28771 Rio Norte Drive, Santa Clarita, CA 91354 | 7-8 | 2.1 mi |
Valencia High School, Santa Clarita, CA 27801 N. Dickason Dr., Santa Clarita, CA 91355 | 9-12 | 0.8 mi |
Academy Of The Canyons 26455 Rockwell Canyon Road, Santa Clarita, CA 91355 | 9-12 | 1.8 mi |
Disclaimer:
School attendance boundaries provided by ATTOM Data Solutions and are for reference only. Contact the school directly to verify enrollment eligibility.
Price & Sales History for 27062 Clarence Ct
Date
Details
Price
Change
Source
9/24/2026
Sold
$1,000,000
0.1%
MLS
8/20/2026
Listed
$999,000
—
MLS
Disclaimer: Historical sales information is derived from public records provided by the county offices. Information is not guaranteed and should be independently verified.
27062 Clarence Ct, Valencia, CA 91355 (MLS# 26869173) is a Single Family property that was sold at $1,000,000 on September 24, 2026. This property was listed by Silvia Donati from our Santa Monica Office.Want to learn more about 27062 Clarence Ct? Do you have questions about finding other Single Family real estate for sale in Valencia Bridgeport? You can browse all Valencia Bridgeport real estate or contact a Coldwell Banker agent to request more information.