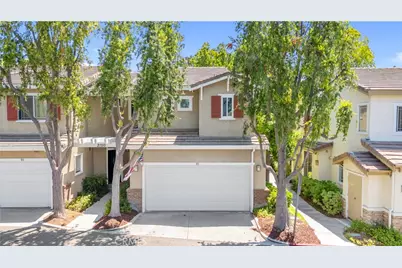
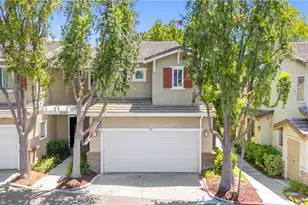
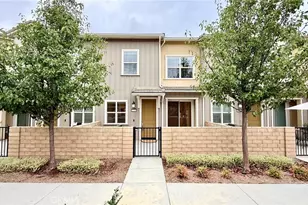
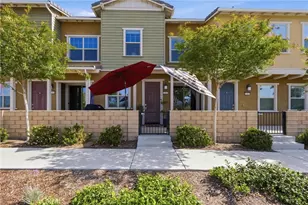
This is a carousel with tiles that activate property listing cards. Use the previous and next buttons to navigate.
1/1
$580,000
This is a carousel with tiles that activate property listing cards. Use the previous and next buttons to navigate.
1/1
Property Description
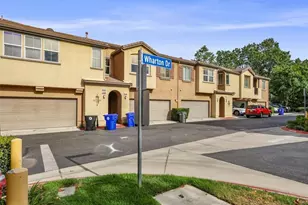
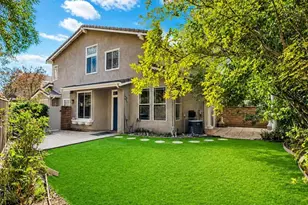
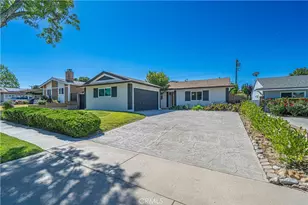
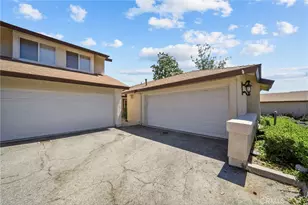
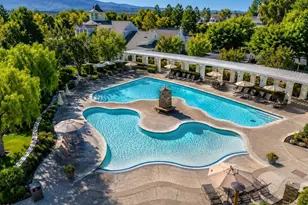
Beautifully updated end-unit townhome with no rear neighbors in Valencia's highly desirable Montana community! This light-filled 2-bedroom, 2.5-bath home offers exceptional privacy and an abundance of natural light thanks to its premium end-unit location. The open-concept floor plan showcases a beautiful kitchen with rich wood cabinetry, quartz countertops, stainless steel appliances, a breakfast bar, and seamless flow into the dining area and family room, creating the perfect space for everyday living and entertaining. Luxury wood plank vinyl flooring, recessed lighting, surround sound wiring, and a cozy fireplace add warmth with custom storage underneath for style and convivence. Step outside to your private wraparound patio surrounded by mature trees, offering the perfect place to relax, entertain, BBQ, or enjoy your morning coffee in a peaceful setting. Upstairs, both bedrooms are private en-suite retreats, providing ideal privacy for family, guests, or roommates. The spacious primary suite features vaulted ceilings, a large walk-in closet with custom built-ins, dual sinks, and a beautifully remodeled walk-in shower with a rain shower head and handheld wand. Additional highlights include dual-pane windows, central A/C, a newer water heater, and an attached two-car garage with built-in storage cabinets. Residents enjoy resort-style amenities including a sparkling pool, spa, beautifully maintained greenbelts, and walking paths. The HOA covers water, trash, and exterior maintenance for easy, low-maintenance living. Ideally located just minutes from Bridgeport Marketplace, Trader Joe's, restaurants, shopping, award-winning schools, parks, and Valencia's extensive paseo trail system, this move-in-ready home combines privacy, comfort, convenience, and an unbeatable location.
Full Property Details
Full Property Details for 27110 Teton Trail #85
General
- Sold For: $580,000
- HOA FEE: $462/month
- Status: Closed
- Type: Townhouse
- Source: MRMLS
- MLS ID: SR26147512
- Added to Site: 53 day(s) ago
Interior
- Rooms/Areas: Walk-In Closet, Entry, All Bedrooms Up, Kitchen, Living Room, Family Room
- Interior Features: Bar, Quartz Counters, Built-in Features, High Ceilings, Recessed Lighting, Open Floorplan, Wired for Sound
- Fireplace: Yes
- Fireplace(s): Living Room
- Eating Areas: Breakfast Counter/Bar, Dining Room, In Kitchen
- Appliances: Microwave, Refrigerator, Vented Exhaust Fan, Gas Range, Dishwasher
- Flooring: Tile, Carpet
Rooms
Bathrooms
- Total Bathrooms: 3
- Full Bathrooms: 1
- 3/4 Bathrooms: 1
- Half Bathrooms: 1
Bedrooms
- Total Bedrooms: 2
Other Rooms
- Laundry: In Garage
Additional Information
- Shared Amenities: Water, Pet Rules, Maintenance Front Yard, Pool, Trash, Spa/Hot Tub, Maintenance Grounds
- Pool Description: In-Ground, Community, Gunite
- Spa Description: Community, Heated, Gunite
Exterior
- Deck/Patio: Concrete, Patio, Wraparound
Parking
- Garage: Yes
- Garage Spaces: 2
- Parking: Garage (Direct Access), Garage (Single Door), Garage Faces Front, Garage Door Opener
Location
- County: Los Angeles
- Subdivision: Montana (MTNA)
- Driving Directions: From Newhall Ranch Rd turn on Grandview Dr, right on Montana Way, left on Teton Trail, Home is on right
- Direction Faces: West
School Information
- School District: William S. Hart Union
Community
- Community Features: Street Lights, Suburban
- Assoc. Name: Valencia Mgmt. Group
Heating & Cooling
- Cooling Type: Central Air
- Heating Type: Central
Utilities
- Sewer: Public Sewer
- Water: Public
Structural Information
- Architectural Style: Traditional
- Structure Type: Townhouse
- Construction: Stucco
- Foundation: Slab
- Roof: Tile
- Common Walls: 1 Common Wall
- Windows: Double-Pane Windows
- Entry Location: first floor
- Stories/Levels: Two
- Stories Description: Two
- Square Feet: 1,106
- Sq. Ft. Source: Assessor
- Year Built: 1996
- Year Built Source: Assessor
- Property Condition: Turnkey
Lot Features
- Property View: Courtyard
- Lot Size (Acres): 0.1037
- Lot Size Source: Assessor
- Lot Dimensions: 4515
- Zoning: SCUR3
- Lot Description: 0-1 Unit/Acre, Park Nearby
- Fencing (Description): Block
Financial Considerations
- Price Per Sq. Ft.: $524.41
- Association Fee: $462
- Assoc Fee Freq.: Monthly
Disclosures and Reports
- Special Conditions: Standard
Listed by Realty Executives Homes, Carry Brentner
Sold by RE/MAX of Santa Clarita, Wendy Gundry

Get Pre-Approved Today
Schools
Schools serving 27110 Teton Trail #85
School Districts:William S. Hart Union High School District (9-12), Saugus Union Elementary School District
| Name | Grades | Distance |
|---|---|---|
Charles Helmers Elementary School 27300 N. Grandview Dr., Santa Clarita, CA 91354 | K-6 | 0.5 mi |
Rio Norte Junior High School 28771 Rio Norte Drive, Santa Clarita, CA 91354 | 7-8 | 2.2 mi |
Valencia High School, Santa Clarita, CA 27801 N. Dickason Dr., Santa Clarita, CA 91355 | 9-12 | 1.1 mi |
Academy Of The Canyons 26455 Rockwell Canyon Road, Santa Clarita, CA 91355 | 9-12 | 2.1 mi |
Disclaimer:
School attendance boundaries provided by ATTOM Data Solutions and are for reference only. Contact the school directly to verify enrollment eligibility.
Price & Sales History for 27110 Teton Trail #85
Date
Details
Price
Change
Source
7/31/2026
Sold
$580,000
0.87%
MLS
7/08/2026
Listed
$575,000
—
MLS
Disclaimer: Historical sales information is derived from public records provided by the county offices. Information is not guaranteed and should be independently verified.
27110 Teton Trail #85, Valencia, CA 91354 (MLS# SR26147512) is a Townhouse property that was sold at $580,000 on July 31, 2026. Want to learn more about 27110 Teton Trail #85? Do you have questions about finding other Townhouse real estate for sale in Valencia North? You can browse all Valencia North real estate or contact a Coldwell Banker agent to request more information.