This is a carousel with tiles that activate property listing cards. Use the previous and next buttons to navigate.
1/1
$5,200
This is a carousel with tiles that activate property listing cards. Use the previous and next buttons to navigate.
1/1
Property Description
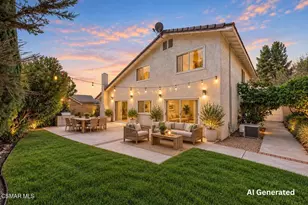
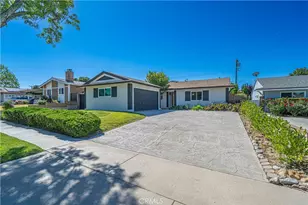
If watching sunsets and enjoying mountain views is your idea of the California lifestyle, then look no further! This stunning home with 4 bedrooms and 3.5 baths offers an array of features and luxuries that you will undoubtedly love. From the moment you arrive, you will notice the beautiful exterior design and high-quality construction and you will be the envy of the neighborhood.
Step inside to discover the open layout designed for both entertaining and everyday comfort. Sunlight pours in through the large windows, creating a warm and inviting atmosphere. The chef's kitchen is the heart of the home and features premium stainless-steel appliances, custom cabinetry, and elegant quartz countertops. Upstairs, the luxurious master suite awaits, featuring mountain views and a walk-in closet. The smart floor plan offers a main level bedroom and bathroom and two additional generously sized bedrooms on the second level with ample storage and natural light.
Other features of the home that you are sure to love include a versatile loft on the second level, laundry room with washer and dryer, energy-efficient windows, and a spacious attached garage for storage and easy access to the home, 240V Fast charger ready circuit is available in the Garage. Even the most discerning client will appreciate the charm of this property-a haven for savoring your morning coffee while enjoying fresh air and mountain views.
Community residents will enjoy exclusive masterplan amenities including neighborhood rec centers, pools, playgrounds, sports parks and so much more. Nestled in the esteemed Santa Clarita Valley, this neighborhood offers easy access to shopping, dining, entertainment, major highways, and Six Flags Magic Mountain.
Don't miss your opportunity to make this exquisite 2-story new home! Call or text today to schedule your private tour.
Full Property Details
Full Property Details for 27336 Great Dv Ln
General
- Rent: $5,200
- Status: Closed
- Type: Single Family
- Source: MRMLS
- MLS ID: BB26131722
- Added to Site: 56 day(s) ago
Rental Information
- Lease/Rent Term: 12 Months
Interior
- Rooms/Areas: Walk-In Closet, Laundry, Kitchen, Main Floor Bedroom, Family Room, Loft, Primary Suite
- Fireplace(s): None
- Eating Areas: Dining Room
- Appliances: 6 Burner Stove, Gas Cooktop, Disposal, Microwave, Refrigerator, Tankless Water Heater, Range Hood, Dishwasher
- Furnishings: Unfurnished
- Flooring: Tile, Vinyl, Carpet
Rooms
Bathrooms
- Total Bathrooms: 4
- Full Bathrooms: 3
- Half Bathrooms: 1
Bedrooms
- Total Bedrooms: 4
Other Rooms
- Laundry: Washer Included, Dryer Included
Additional Information
- Shared Amenities: Pool, Barbecue, Clubhouse, Spa/Hot Tub
- Pool Description: Community
- Spa Description: None
Exterior
- Deck/Patio: Front Porch, Stone, Patio
Parking
- Garage: Yes
- Garage Spaces: 2
- Parking: Garage
Location
- County: Los Angeles
- Subdivision: Calla (CALLA5P)
- Driving Directions: North 5 freeway, exit Magic Mountain Parkway to Six Flags, left Adventure Ave, right Telemark, Right Great Divide
School Information
- School District: William S. Hart Union
Heating & Cooling
- Cooling Type: Central Air
- Heating Type: Heat Pump
Utilities
- Sewer: Public Sewer
- Water: Public
Structural Information
- Architectural Style: Modern
- Builder: Lennar
- Foundation: Slab
- Roof: Concrete
- Common Walls: No Common Walls
- Doors: Sliding Doors
- Entry Floor Number: 1
- Entry Location: East
- Stories/Levels: Two
- Stories Description: Two
- Square Feet: 2,246
- Year Built: 2024
Lot Features
- Property View: Mountain(s)
- Lot Size (Acres): 0.1034
- Lot Size (Sq. Ft.): 4,505
- Lot Size Source: Builder
- Lot Description: 0-1 Unit/Acre
- Fencing (Description): Block
Green Features
- Energy Efficient: Insulation, Doors, Windows
- Energy Generation: Solar
Financial Considerations
- Price Per Sq. Ft.: $2.32
- Security Deposit: $5,200
- Pet Deposit: $1,000
- Terms: 12 Months
Listed by My Loan Realty&Financial, Inc., Orlagh Owdeh
Sold by Rubinstein Group, Kara Rubinstein

Schools
Schools serving 27336 Great Dv Ln
School Districts:Newhall Elementary School District, William S. Hart Union High School District (9-12)
| Name | Grades | Distance |
|---|---|---|
Oak Hills Elementary School, Santa Clarita, CA 26730 Old Rock Rd., Santa Clarita, CA 91381 | K-6 | 1.3 mi |
Rancho Pico Junior High School 26250 Valencia Boulevard, Stevenson Ranch, CA 91381 | 7-8 | 1.4 mi |
West Ranch High School 26255 W. Valencia Blvd., Santa Clarita, CA 91381 | 9-12 | 1.2 mi |
Academy Of The Canyons 26455 Rockwell Canyon Road, Santa Clarita, CA 91355 | 9-12 | 2.4 mi |
Disclaimer:
School attendance boundaries provided by ATTOM Data Solutions and are for reference only. Contact the school directly to verify enrollment eligibility.
Price History for 27336 Great Dv Ln
Date
Details
Price
Change
Source
6/23/2026
Sold
$5,200
—
MLS
6/16/2026
Listed
$5,200
—
MLS
Disclaimer: Historical sales information is derived from public records provided by the county offices. Information is not guaranteed and should be independently verified.
27336 Great Divide Lane, Valencia, CA 91381 (MLS# BB26131722) is a Single Family property that was sold at $5,200 on June 23, 2026. Want to learn more about 27336 Great Divide Lane? Do you have questions about finding other real estate for sale or rent in Valencia? You can browse all Valencia rentals or contact a Coldwell Banker agent to request more information.