This is a carousel with tiles that activate property listing cards. Use the previous and next buttons to navigate.
1/7
$926,433
This is a carousel with tiles that activate property listing cards. Use the previous and next buttons to navigate.
1/7
Property Description
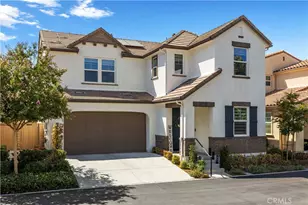
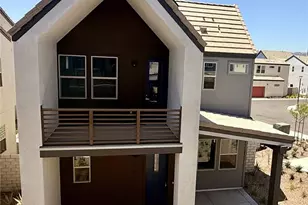
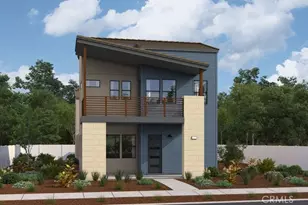
Welcome to your new home at Esprit in Valencia! This stunning Newarke floor plan, the largest in the community, offers spacious and sophisticated living throughout. The open-concept design features a large great room, formal dining area, expansive living room, and a beautifully appointed kitchen with upgraded cabinetry, a pantry, and a dedicated office nook.
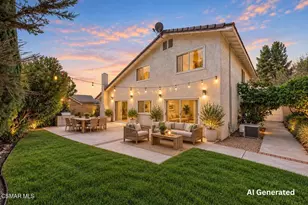
Step outside to a generously sized side yard complete with a California Room, creating the perfect space for indoor-outdoor entertaining and relaxation. On the second level, enjoy the convenience of dual bedroom suites, each with private bathrooms. The luxurious primary suite features a separate soaking tub, oversized walk-in shower with seating, and a spacious walk-in closet.
Additional highlights include a large upstairs loft, well-equipped laundry room with built-in cabinetry and sink, walk-in closets in all secondary bedrooms, hardwood flooring throughout, Tesla Powerwall 3, built-in refrigerator, luxury appliances, upgraded countertops, and more. This exceptional home combines comfort, style, and modern convenience in one of Valencia's most desirable communities.
Full Property Details
Full Property Details for 27410 Rainwood Pl
General
- Price: $926,433
- HOA FEE: $270/month
- Status: Active
- Type: Single Family
- Source: MRMLS
- MLS ID: IG26181358
- Updated: 8/19/2026
- Days on Market: 52 days
- Added to Site: 52 day(s) ago
Interior
- Rooms/Areas: Walk-In Closet, Primary Bedroom, Utility Room, Entry, Walk-In Pantry, Laundry, Foyer, Kitchen, Living Room, Main Floor Bedroom, Family Room
- Interior Features: Balcony, Built-in Features, High Ceilings, Pantry, Recessed Lighting, Open Floorplan, Storage
- Fireplace(s): None
- Eating Areas: Family Kitchen, Dining Room, In Kitchen
- Appliances: Tankless Water Heater, Electric Oven, Gas Cooktop, Icemaker, ENERGY STAR Qualified Appliances, Refrigerator, Disposal, 6 Burner Stove, Dishwasher, Vented Exhaust Fan, Microwave
- Flooring: Carpet, Laminate
Rooms
Bathrooms
- Total Bathrooms: 3
- Full Bathrooms: 3
Bedrooms
- Total Bedrooms: 4
Other Rooms
- Laundry: Individual Room, Gas & Electric Dryer Hookup, Washer Hookup
Additional Information
- Shared Amenities: Hiking Trails, Picnic Area, Concierge, Biking Trails, Jogging Track, Pool, Barbecue, Clubhouse, Maintenance Grounds, Meeting Room, Pets Permitted, Maintenance Front Yard, Playground
- Pool Description: Community
- Spa Description: None
Exterior
- Deck/Patio: None
Parking
- Garage: Yes
- Garage Spaces: 2
- Parking: Garage
Location
- County: Los Angeles
- Subdivision: Calla (CALLA5P)
- Driving Directions: Corner of Golden Yarrow Street & Middleton Street - Sales office 27312 Creekwood Lane.
School Information
- School District: William S. Hart Union
Community
- Community Features: Curbs, Biking, Hiking, Sidewalks, Park
- Assoc. Name: First Services
Heating & Cooling
- Cooling Type: Central Air, High Efficiency
- Heating Type: Central
Utilities
- Sewer: Public Sewer
- Water: Public
Structural Information
- Structure Type: Single Family Residence
- Foundation: Slab
- Roof: Tile
- Common Walls: No Common Walls
- Windows: Double-Pane Windows
- Entry Location: 1
- Stories/Levels: Two
- Stories Description: Two
- Square Feet: 2,720
- Year Built: 2025
- Year Built Source: Builder
- Property Condition: Under Construction
Unit Information
- Units in Complex: 54
Lot Features
- Property View: None
- Lot Size (Acres): 0.0624
- Lot Size (Sq. Ft.): 2,720
- Lot Size Source: Builder
- Lot Description: Rectangular Lot
- Fencing (Description): Vinyl
Financial Considerations
- Price Per Sq. Ft.: $340.6
- Association Fee: $270
- Assoc Fee Freq.: Monthly
Disclosures and Reports
- Special Conditions: Standard
Listed by Richmond American Homes, John Bayless
Get Pre-Approved Today
Schools
Schools serving 27410 Rainwood Pl
School Districts:Newhall Elementary School District, William S. Hart Union High School District (9-12)
| Name | Grades | Distance |
|---|---|---|
Oak Hills Elementary School, Santa Clarita, CA 26730 Old Rock Rd., Santa Clarita, CA 91381 | K-6 | 1.7 mi |
Rancho Pico Junior High School 26250 Valencia Boulevard, Stevenson Ranch, CA 91381 | 7-8 | 1.8 mi |
West Ranch High School 26255 W. Valencia Blvd., Santa Clarita, CA 91381 | 9-12 | 1.6 mi |
Academy Of The Canyons 26455 Rockwell Canyon Road, Santa Clarita, CA 91355 | 9-12 | 2.8 mi |
Disclaimer:
School attendance boundaries provided by ATTOM Data Solutions and are for reference only. Contact the school directly to verify enrollment eligibility.
Price & Sales History for 27410 Rainwood Pl
Date
Details
Price
Change
Source
8/18/2026
Listed
$926,433
—
MLS
Disclaimer: Historical sales information is derived from public records provided by the county offices. Information is not guaranteed and should be independently verified.

Estimate the Cost
Estimate the Cost for 27410 Rainwood Pl
27410 Rainwood Place, Valencia, CA 91381 (MLS# IG26181358) is a Single Family property with 4 bedrooms and 3 full bathrooms. 27410 Rainwood Place is currently listed for $926,433 and was received on August 18, 2026. Want to learn more about 27410 Rainwood Place? Do you have questions about finding other Single Family real estate for sale in Valencia? You can browse all Valencia real estate or contact a Coldwell Banker agent to request more information.