This is a carousel with tiles that activate property listing cards. Use the previous and next buttons to navigate.
1/1
$1,589,825
This is a carousel with tiles that activate property listing cards. Use the previous and next buttons to navigate.
1/1
Property Description
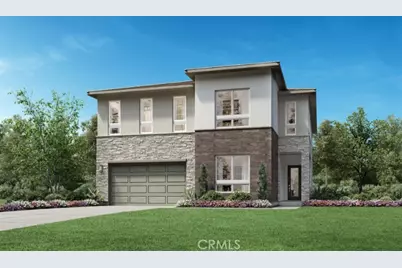
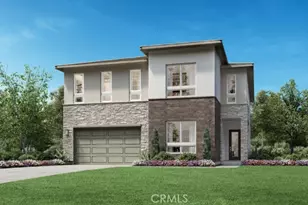
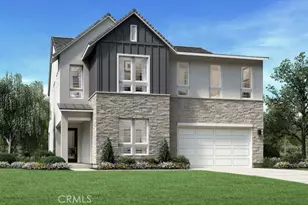
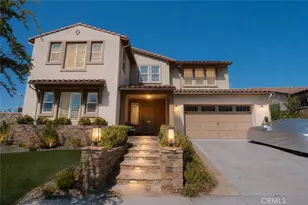
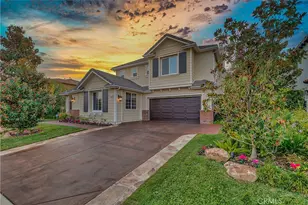
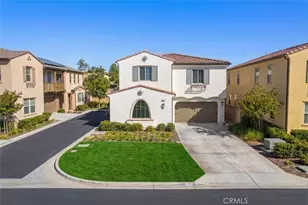
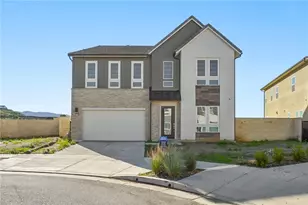
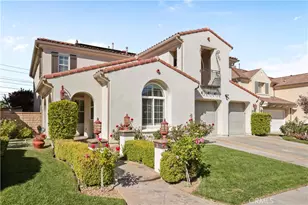
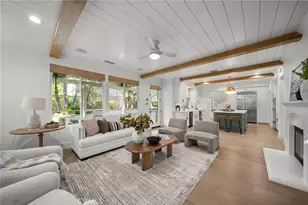
Stunning open-concept residence featuring a dramatic two-story foyer and expansive great room, anchored by a striking contemporary floating staircase that makes an unforgettable first impression. A private first-floor bedroom with an en-suite bath is ideal for guests or multigenerational living. Stacking doors open to a spacious, south-facing backyard-flooded with natural light throughout the day and offering the perfect canvas for a private outdoor oasis or future pool. The chef-inspired kitchen is beautifully appointed with a premium Wolf appliance package, oversized center island, casual dining area, abundant counter and cabinet space, and a generous walk-in pantry. Upstairs, a large loft provides flexible space for entertaining, a media room, or home office. The luxurious primary suite features a spacious walk-in closet and a spa-like bath with dual vanities and a freestanding soaking tub. Buyers have the rare opportunity to personalize cabinetry, flooring, and counter-tops to truly make this home their own. Located in the highly sought-after FivePoint community in Valencia, residents enjoy resort-style amenities including parks, pools, clubhouses, top-rated schools, and convenient access to the 5 freeway-offering the perfect blend of luxury, comfort, and convenience. Schedule a tour of this must see home today! ***Photos of this listing are of the Model home. Not actual home for sale***
Full Property Details
Full Property Details for 27528 Juniper Ln
General
- Sold For: $1,589,825
- HOA FEE: $250/month
- Status: Closed
- Type: Single Family
- Source: MRMLS
- MLS ID: SR26028208
- Added to Site: 204 day(s) ago
Interior
- Rooms/Areas: Walk-In Closet, Walk-In Pantry, Laundry, Office, Kitchen, Great Room, Main Floor Bedroom, Loft, Primary Suite, Retreat
- Interior Features: High Ceilings, Pantry, Recessed Lighting, Two-Story Ceilings, Open Floorplan, Storage
- Fireplace(s): None
- Eating Areas: Breakfast Counter/Bar, Family Kitchen, Dining Room
- Appliances: 6 Burner Stove, Gas Cooktop, Microwave, Refrigerator, Tankless Water Heater, Free-Standing Range, Range Hood, Gas Oven
- Flooring: See Remarks
Rooms
Bathrooms
- Total Bathrooms: 5
- Full Bathrooms: 4
- Half Bathrooms: 1
Bedrooms
- Total Bedrooms: 5
Other Rooms
- Laundry: Inside, Gas Dryer Hookup, Upper Level, Washer Hookup
Additional Information
- Shared Amenities: Playground, Pool, Barbecue, Clubhouse, Spa/Hot Tub, Biking Trails
- Pool Description: Community
- Spa Description: Community
Exterior
- Deck/Patio: Covered
Parking
- Garage: Yes
- Garage Spaces: 2
- Parking: Tandem Garage, Garage (Direct Access), Driveway
Location
- County: Los Angeles
- Subdivision: Skylar (SKYLAR5P)
- Driving Directions: Exit 5 Freeway, west on Magic Mountain Prkwy, Right on Middleton St, left at roundabout Golden Yarrow St, Right on Velvet Ash Wy, right on Elderberry Drive, right on Juniper Lane.
- Direction Faces: North
School Information
- School District: William S. Hart Union
- Elementary School: OAKHIL
- Middle School: RANPIC
- High School: WESRAN
Community
- Community Features: Gutters, Curbs, Street Lights, Sidewalks, Park
- Assoc. Name: First Service Residential
Heating & Cooling
- Cooling Type: Central Air, Heat Pump, Zoned
- Heating Type: Natural Gas, Solar, Heat Pump
Utilities
- Sewer: Public Sewer
- Water: Public
Structural Information
- Architectural Style: Modern, Contemporary
- Structure Type: Single Family Residence
- Builder: Toll Brothers
- Construction: Frame, Concrete, Ducts Professionally Air-Sealed, Stucco, Drywall Walls
- Foundation: Slab
- Roof: Concrete
- Common Walls: No Common Walls
- Windows: Double-Pane Windows, Screens
- Doors: Insulated Doors
- Entry Location: Entry Level w/Steps
- Stories/Levels: Two
- Stories Description: Two
- Square Feet: 3,705
- Year Built: 2026
- Year Built Source: Builder
- Property Condition: Under Construction
Lot Features
- Property View: Mountain(s)
- Lot Size (Acres): 0.1567
- Lot Size Source: Builder
- Lot Description: Rectangular Lot, Yard
- Fencing (Description): Block
Green Features
- Energy Efficient: Insulation
- Energy Generation: Solar
Financial Considerations
- Price Per Sq. Ft.: $429.1
- Association Fee: $250
- Assoc Fee Freq.: Monthly
Disclosures and Reports
- Special Conditions: Standard
Listed and Sold by Toll Brothers, Inc., Joyce Lee

Get Pre-Approved Today
Schools
Schools serving 27528 Juniper Ln
School Districts:Newhall Elementary School District, William S. Hart Union High School District (9-12)
| Name | Grades | Distance |
|---|---|---|
Oak Hills Elementary School, Santa Clarita, CA 26730 Old Rock Rd., Santa Clarita, CA 91381 | K-6 | 1.7 mi |
Rancho Pico Junior High School 26250 Valencia Boulevard, Stevenson Ranch, CA 91381 | 7-8 | 1.8 mi |
West Ranch High School 26255 W. Valencia Blvd., Santa Clarita, CA 91381 | 9-12 | 1.6 mi |
Academy Of The Canyons 26455 Rockwell Canyon Road, Santa Clarita, CA 91355 | 9-12 | 2.9 mi |
Disclaimer:
School attendance boundaries provided by ATTOM Data Solutions and are for reference only. Contact the school directly to verify enrollment eligibility.
Price & Sales History for 27528 Juniper Ln
Date
Details
Price
Change
Source
8/12/2026
Sold
$1,589,825
-1.8%
MLS
4/07/2026
Price Increased
$1,619,000
2.86%
MLS
2/09/2026
Listed
$1,574,000
—
MLS
Disclaimer: Historical sales information is derived from public records provided by the county offices. Information is not guaranteed and should be independently verified.
27528 Juniper Lane, Valencia, CA 91381 (MLS# SR26028208) is a Single Family property that was sold at $1,589,825 on August 12, 2026. Want to learn more about 27528 Juniper Lane? Do you have questions about finding other Single Family real estate for sale in Valencia? You can browse all Valencia real estate or contact a Coldwell Banker agent to request more information.